Description
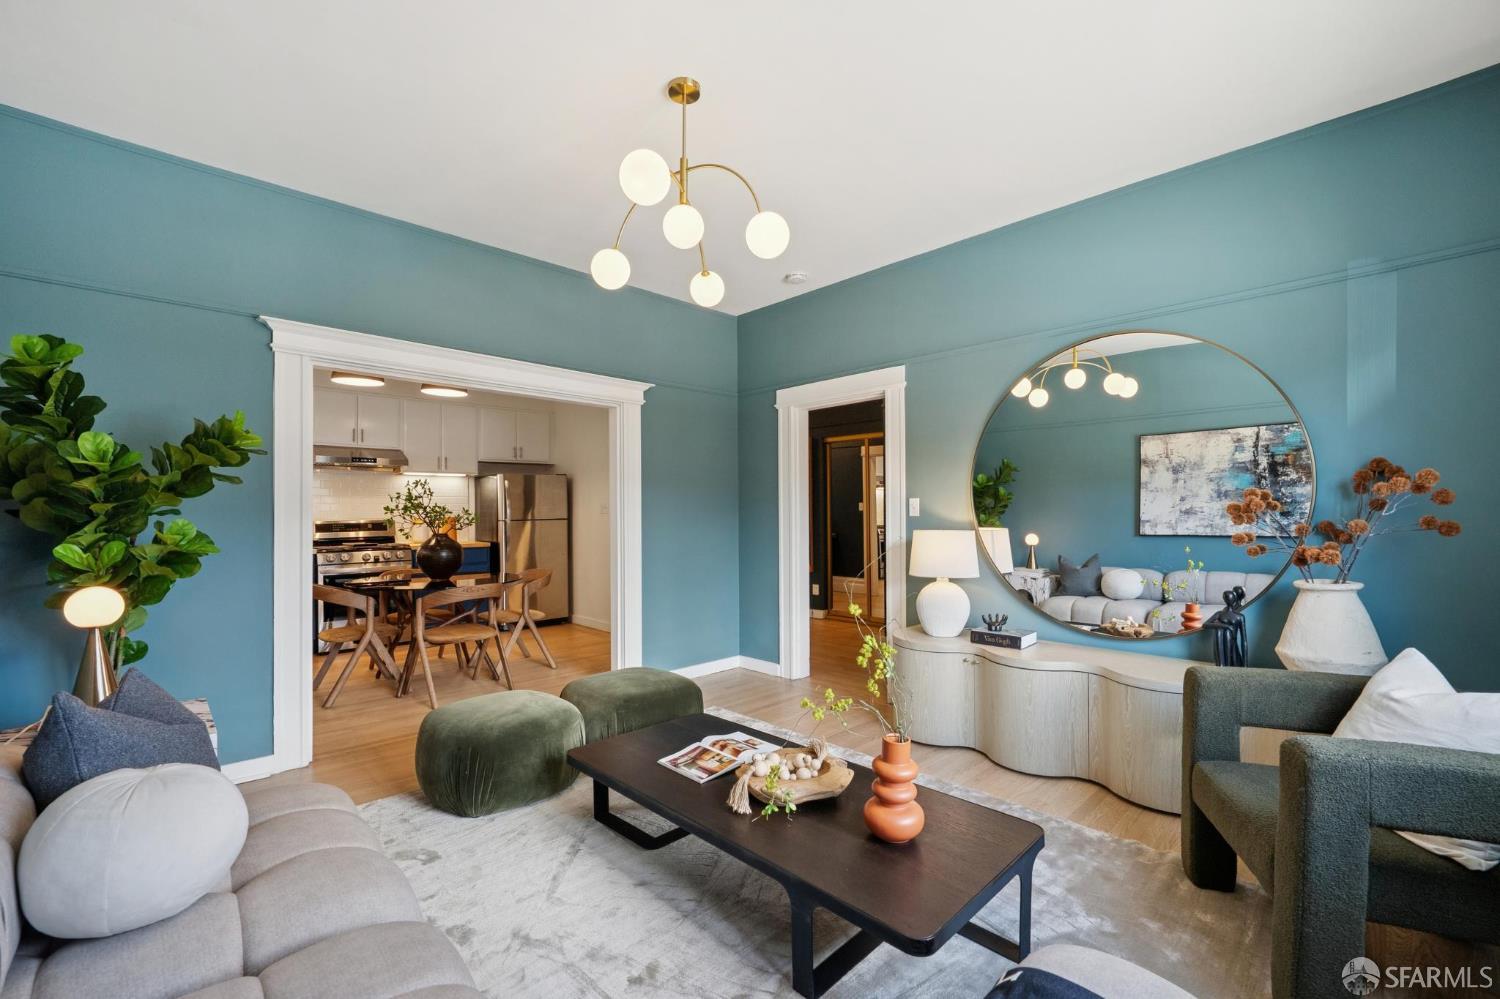
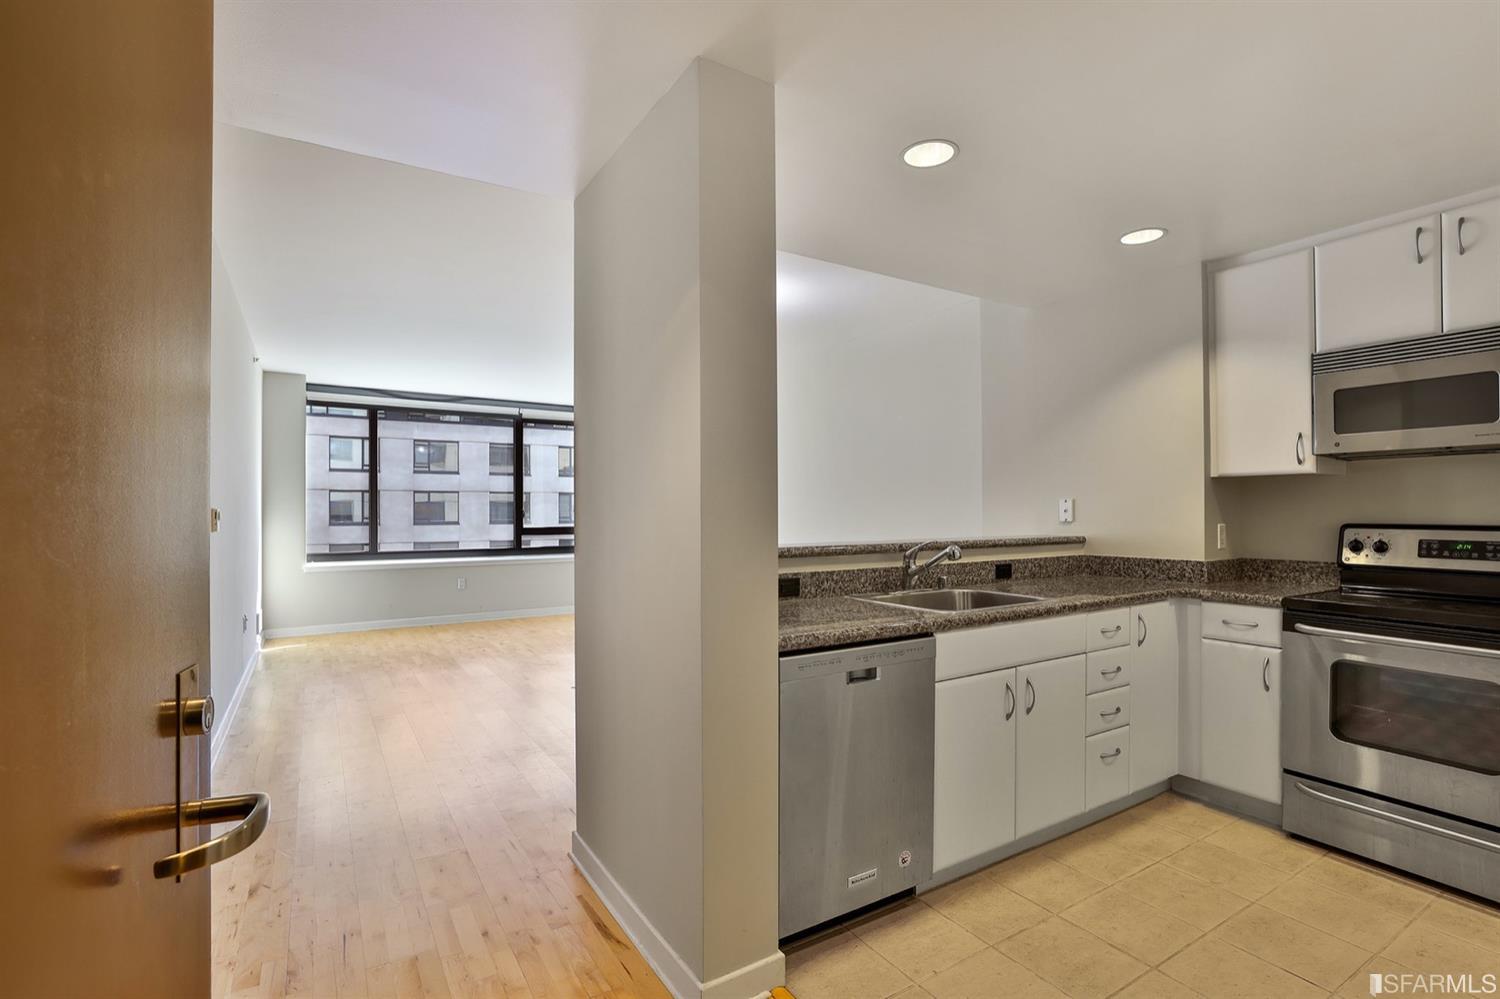
What are the true virtues of our sparkling city? Is it the temperate climate, lush parks, urban hikes, surfable beaches, iconic Bay, and picturesque bridges? Or is it world-class museums and culture, innovative dining, bookshops, and bars? Or secret stair walks and delectable dumplings and egg tarts from Pineapple King Bakery? Yes, you can have it all. Roll out of bed in this airy, sophisticated residence and enjoy the city in all its glory. This lofty home features majestic gallery walls, an open-plan living space, and a spacious custom kitchen, perfect for entertaining. A generous entry foyer offers a welcome landing zone with ample storage and private stairs accessing the garage and garden. Two luxe baths with exquisite tile work accompany three serene bedrooms. The primary suite includes a glamorous dressing room/office and in-unit laundry, overlooking the garden and leafy enclosure - a daily reminder of the rich assets of the neighboring, majestic Golden Gate Park. Dual glazed windows keep the peace; designer lighting and freshly refinished floors warm the home. At the garden level is a handy, deeded three room suite for guests, an office, or gym. The meticulous recent two-unit condominium conversion includes many upgrades. One car parking (in a huge, two-car garage) + EV charging, a second shared laundry, and a shared garden complete the irresistible residence. With spectacular city centrality, the location is proximate to Ocean Beach, De Young Museum, and an easy commute to Fidi, SFO, and South Bay. A special home for nature lovers, hikers, surfers, gourmands, and especially those gifted with good taste and a green thumb.