Description
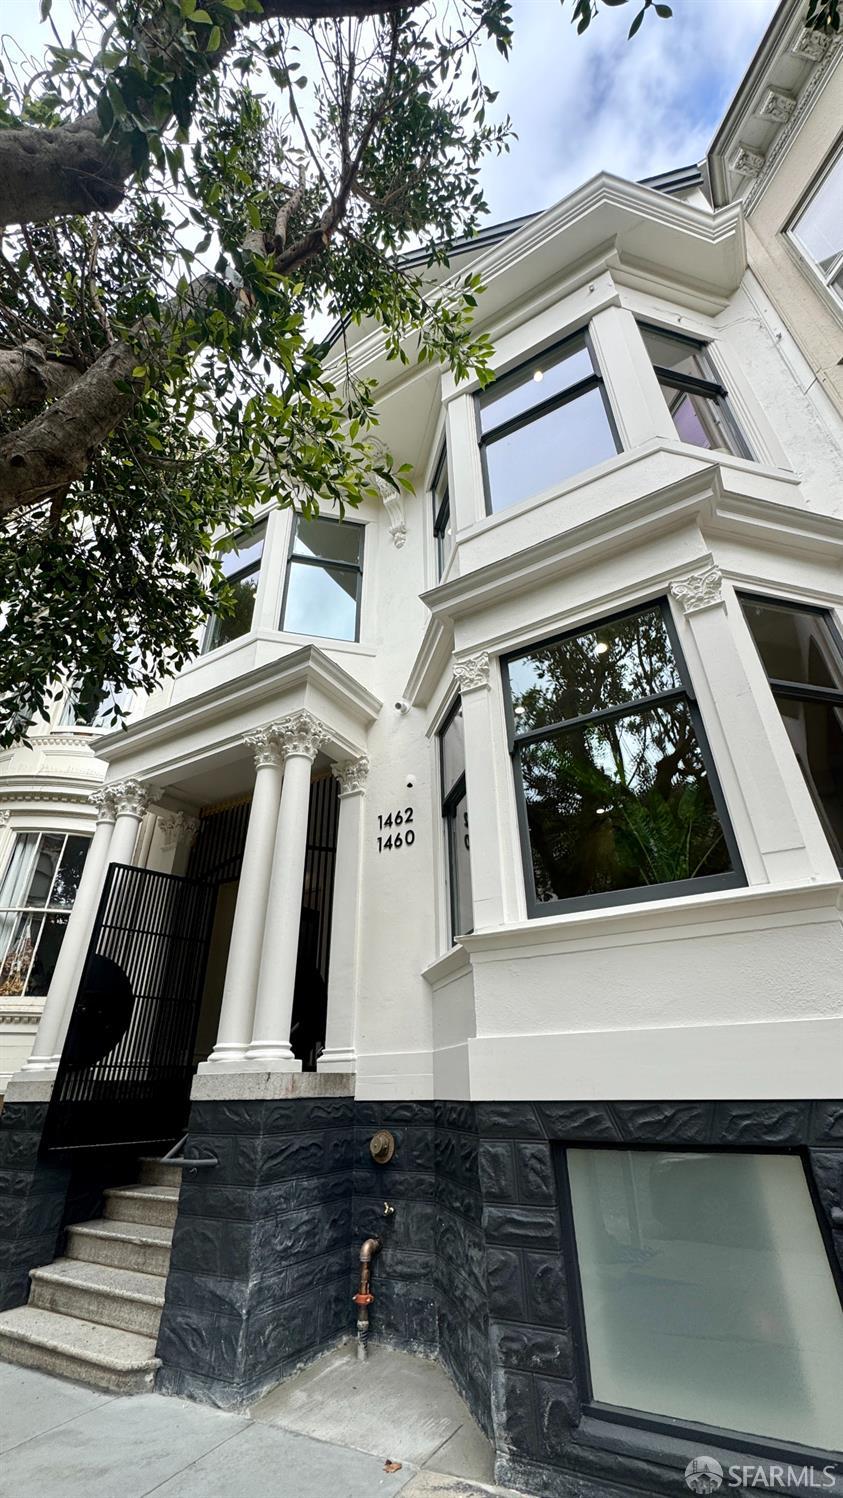
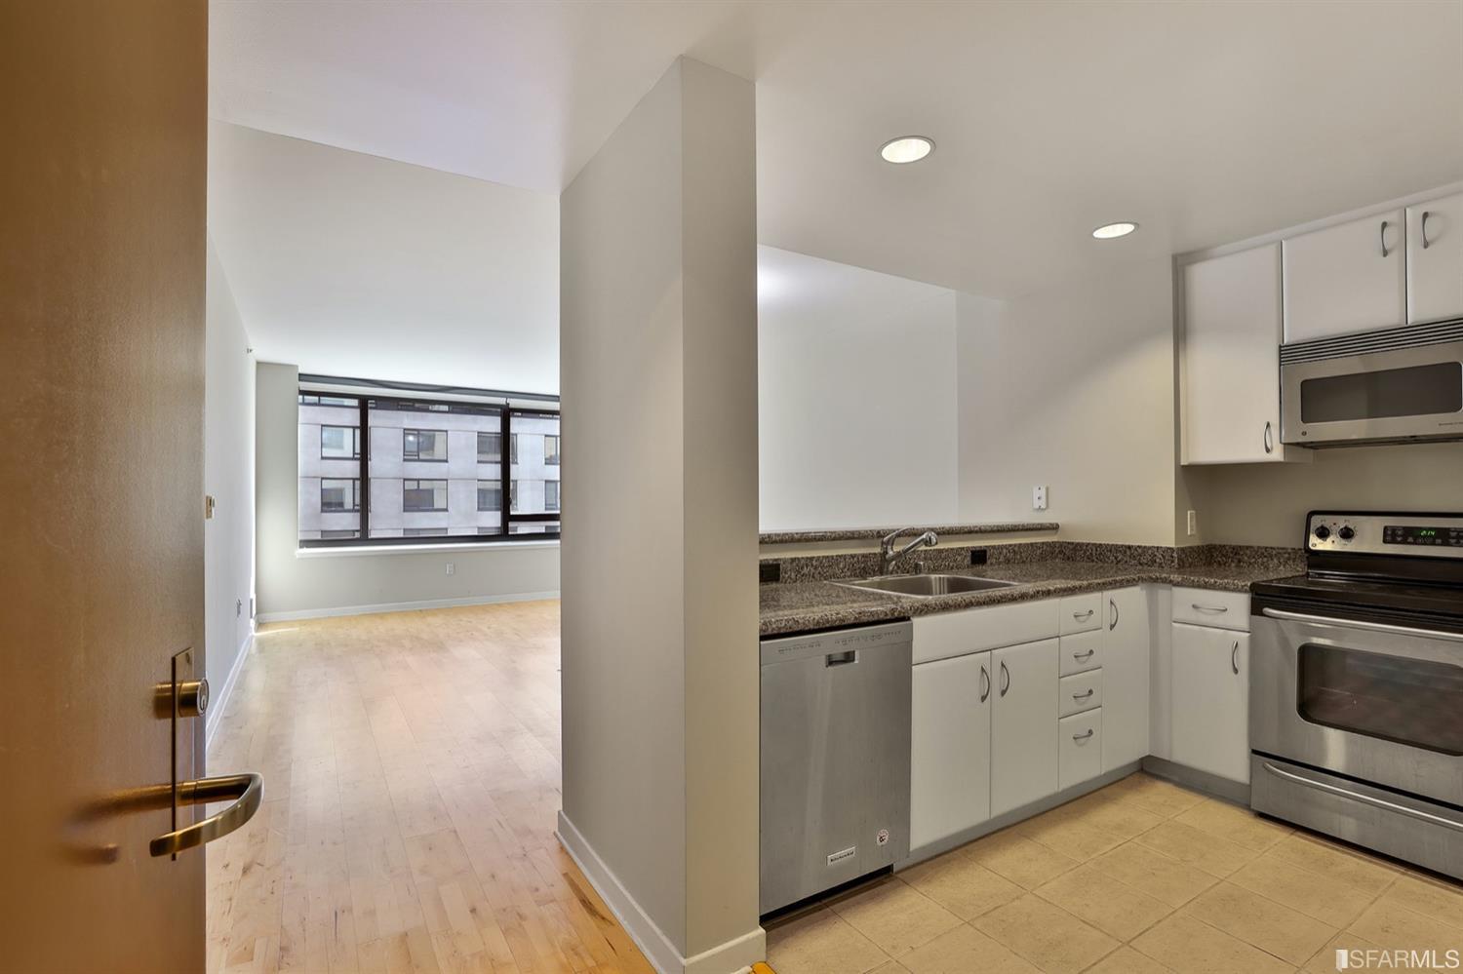
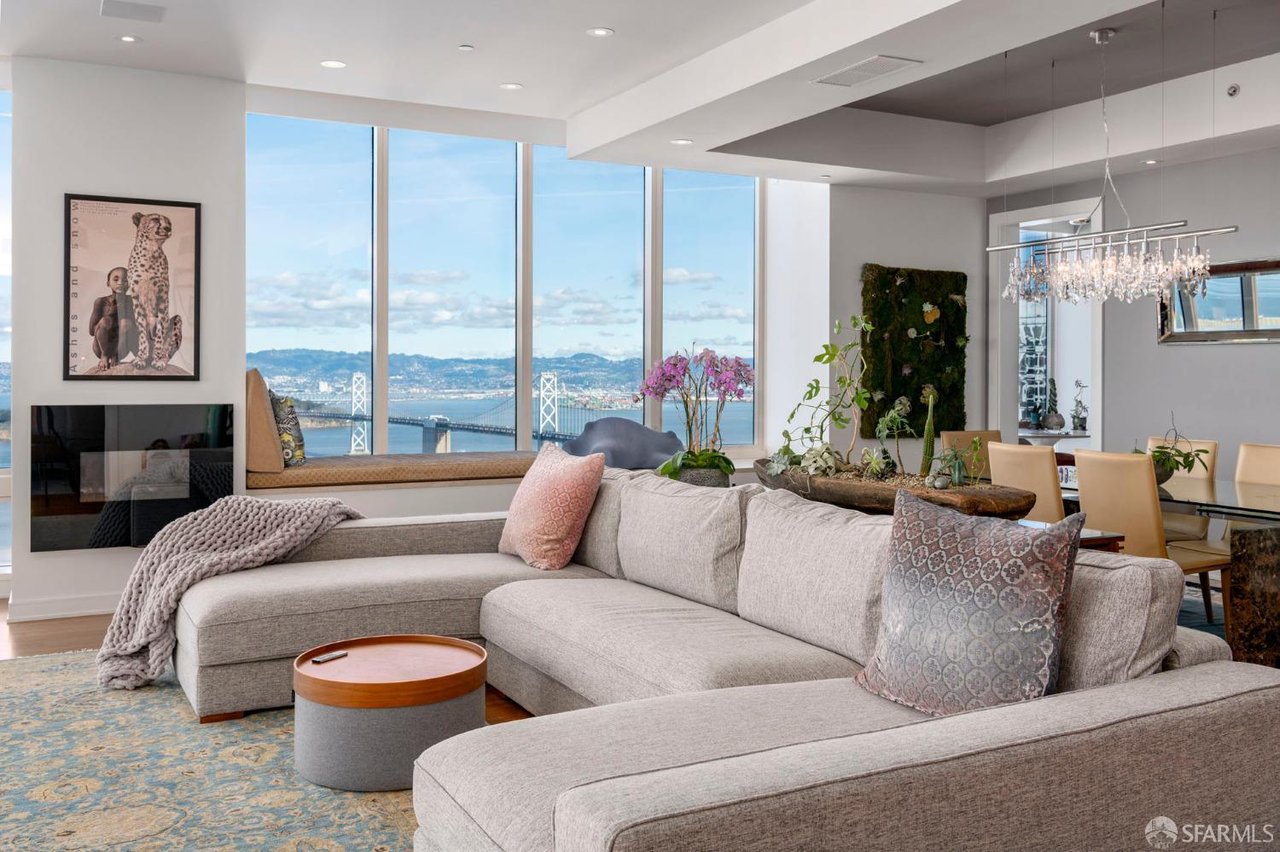
Rarely available, fully renovated lower-unit flat in an A+ Cole Valley/Haight location 1460 Waller, the lower home in a completely rebuilt Edwardian duplex, available individually as a TIC or together with 1462 Waller as the entire building. 3BR/3BA + office, 2,500 SF, rebuilt from foundation to finish. Wide-plank white oak floors run throughout, and the open plan kitchen is outfitted with Thermador appliances and Cambria quartz counters. The kitchen is combined with the dining room... this is where the party is... and a private deck off the kitchen steps down to the huge, sunny shared backyard perfect for entertaining and gathering with friends. The primary suite is a true retreat: a freestanding soaking tub, oversized glass-enclosed rain shower, dual-sink vanity with quartz counters and matte black fixtures throughout, plus direct backyard access. The bedroom has its own picture window looking straight out onto the patio and garden. Two more bedrooms plus a sizeable office complete this home. Of course, it's what you can't see that matters most: new electrical, new plumbing, foundation, roof, fully sprinklered, and air conditioning! Ethernet wiring in every room, natch! Pre-paid leased parking in a private garage, just half a block away. Steps to Haight St & Cole Valley cafs and shops, Golden Gate Park, Muni and bike paths a walkable, vibrant, unbeatable location. The TIC agreement is already drafted, so the path to closing is fast. This is a perfect home to buy on your own, or go in with friends to purchase the entire building. Don't miss it this one won't last! Listed as the entire building under MLS #426152655.