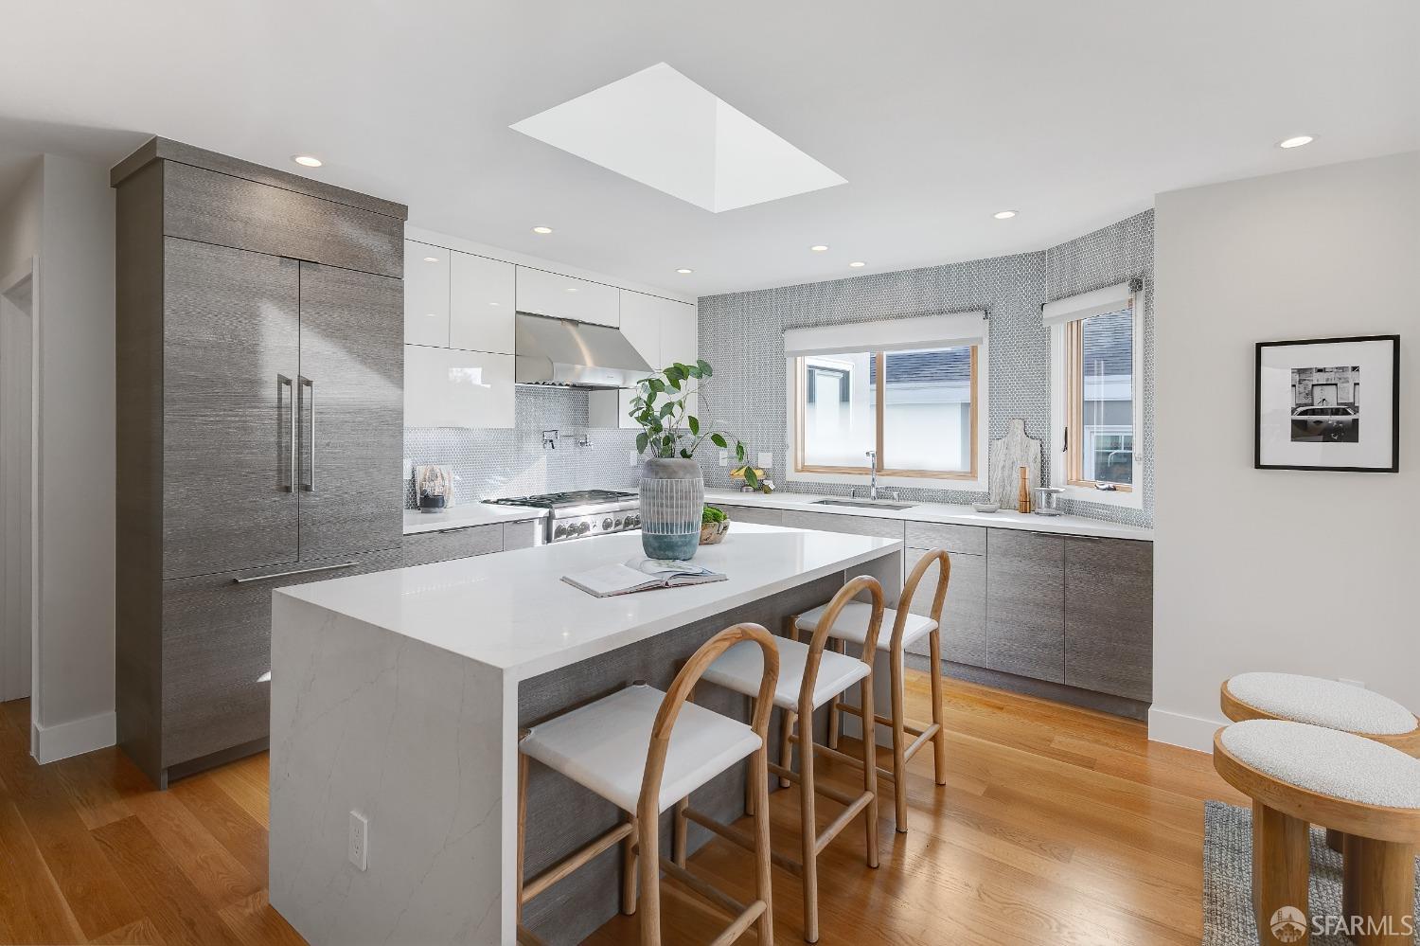
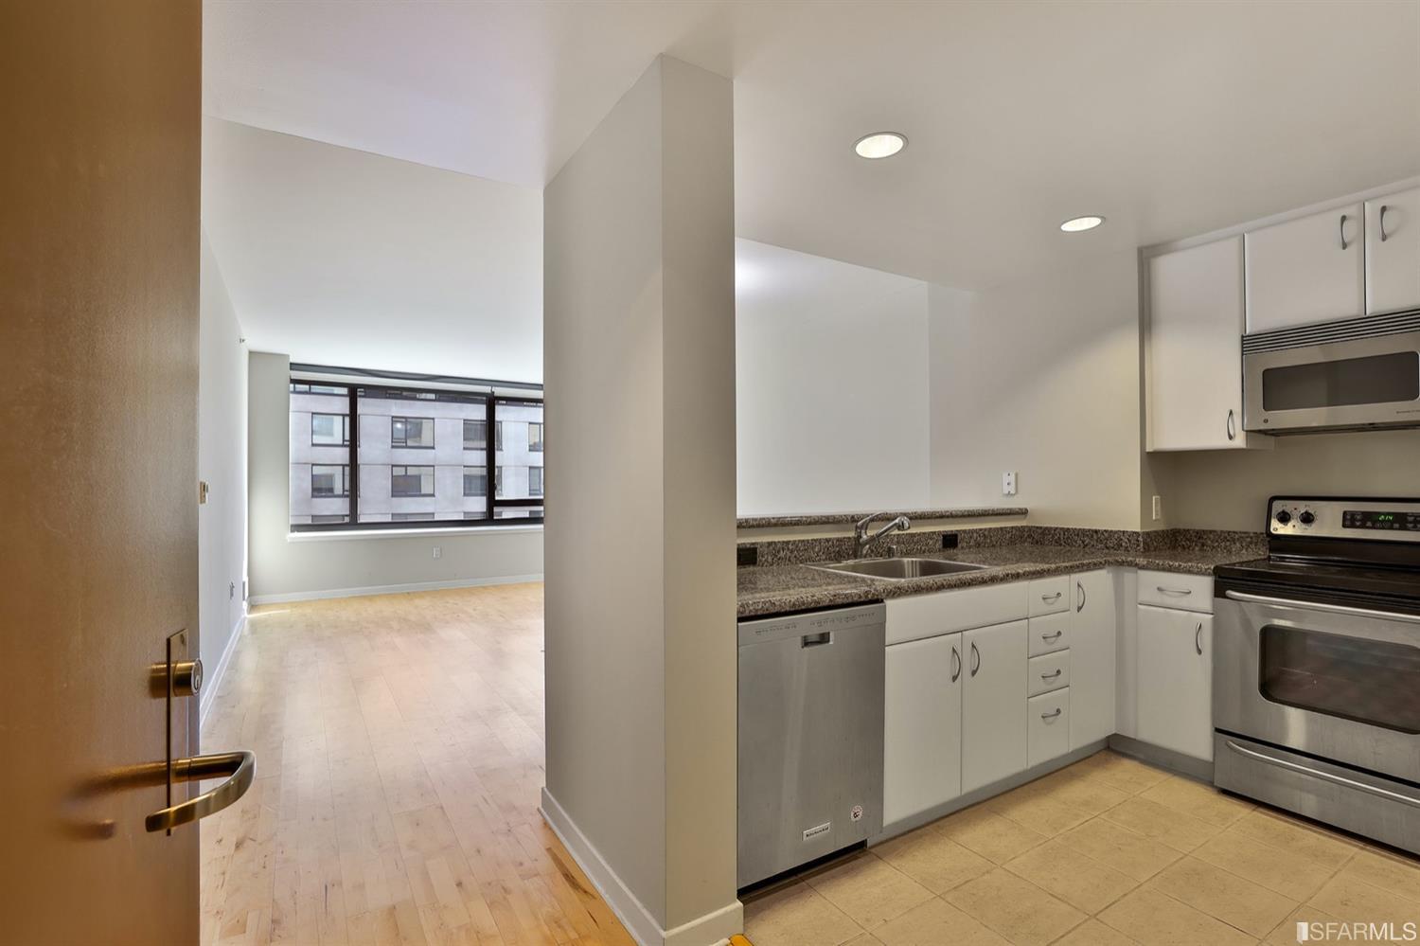
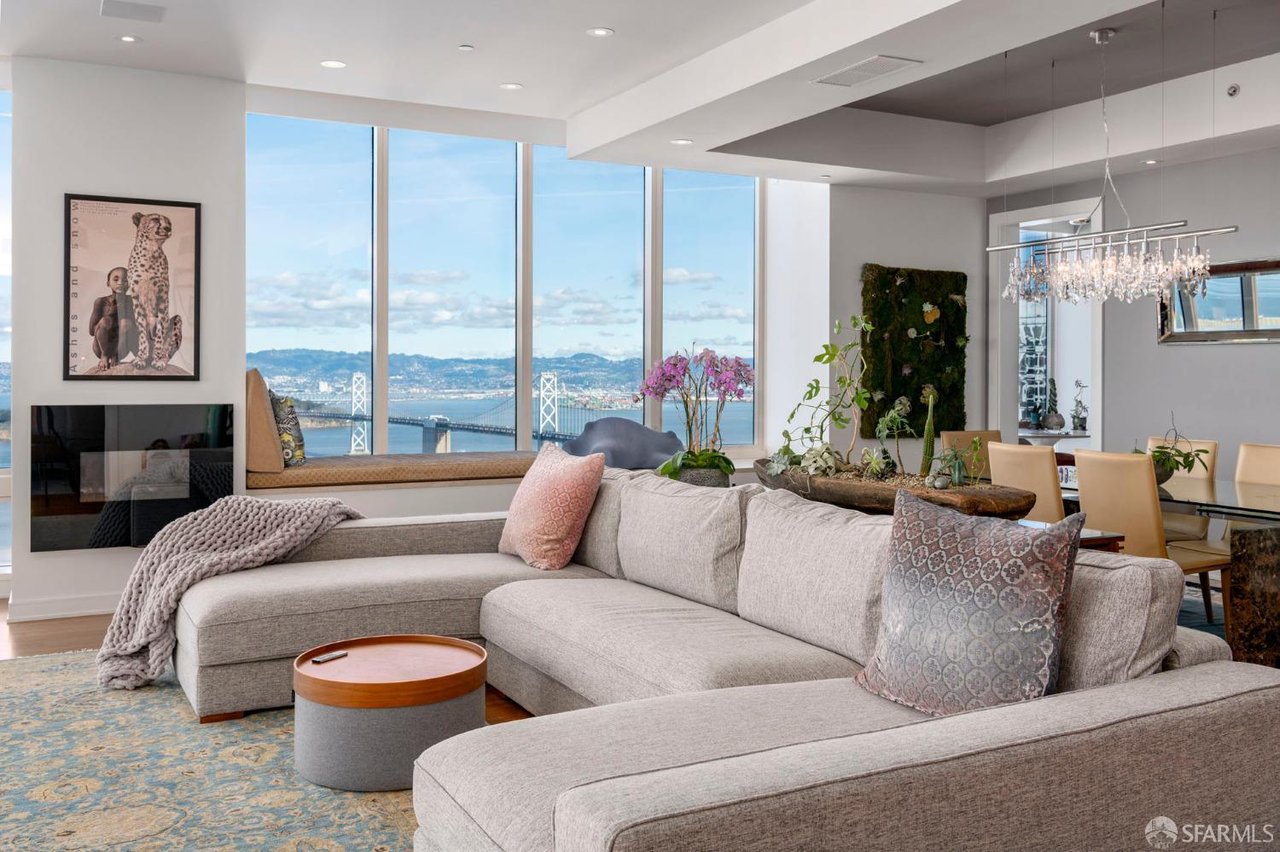
Nestled in the heart of Westwood Park, this elegantly updated five bedroom and five bath single family home features an open floor plan, creating an ideal flow between the main living spaces. Large bay windows in the living room allow for an abundance of light to flood the room. The kitchen is masterfully designed with top-of-the line appliances, sleek cabinetry and beautiful countertops. Dedicated dining room with space for a large table. On the main floor there are two bedrooms, one being the luxurious primary suite with a walk-in closet, soaking tub and shower. Downstairs there are three additional bedrooms and bathrooms, two of which are en-suite. Also on this level is a flex space, perfect for an additional family room or game room that opens up to the beautifully manicured backyard with multiple seating and dining areas and mature trees and plants. One car garage and two additional parking spaces in the driveway. Close proximity to Ocean Ave and Stonestown with plenty of restaurants, shopping and public transportation nearby.
Share Property
Location
154 Westwood Drive, San Francisco, CA 94112
Status
Sold
Date Sold
February 21, 2024
Property Amenities
Interior
Total Bedrooms:5
Full Bathrooms:5
Area & Lot
Total area2,317 Sq.Ft.
Lot Area4,499.75 Sq.Ft.
Living area2,317 Sq.Ft.
MLS® ID424005061
Year Built1925
TypeResidential
StatusSold
Exterior
ParkingAttached, Tandem, On Site (Single Family Only)