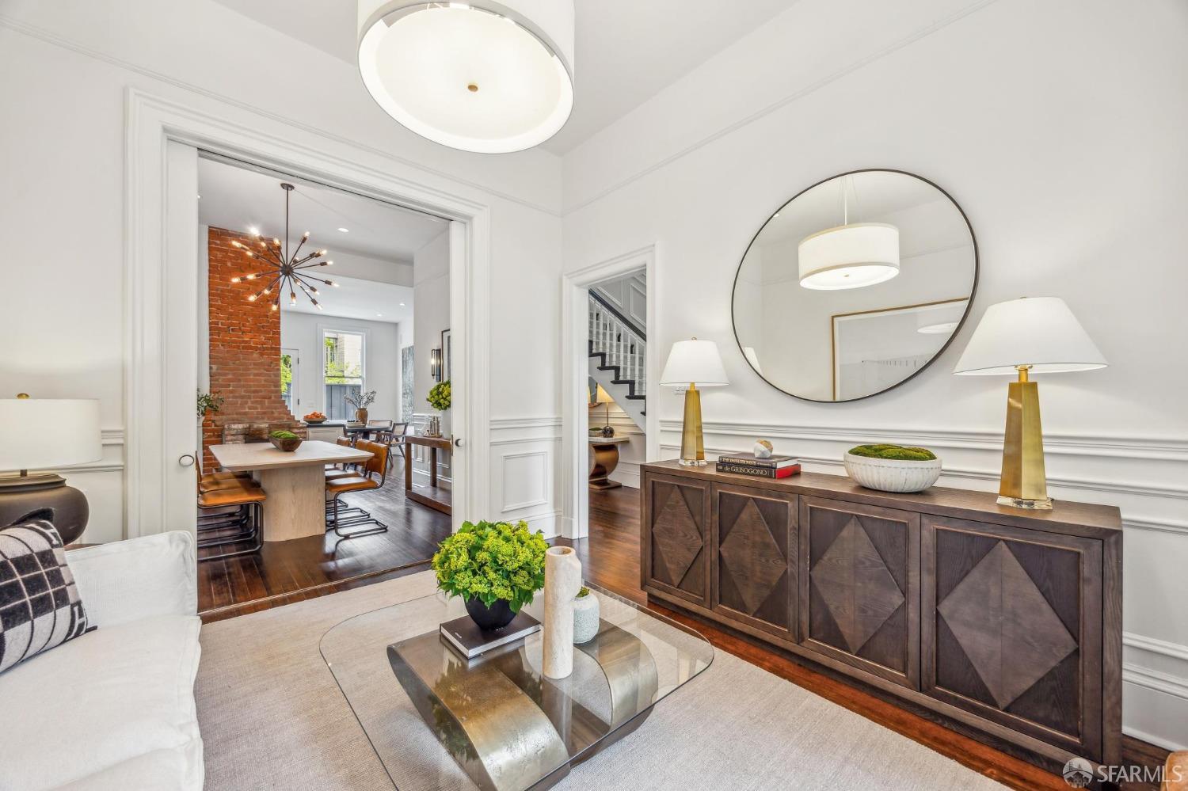
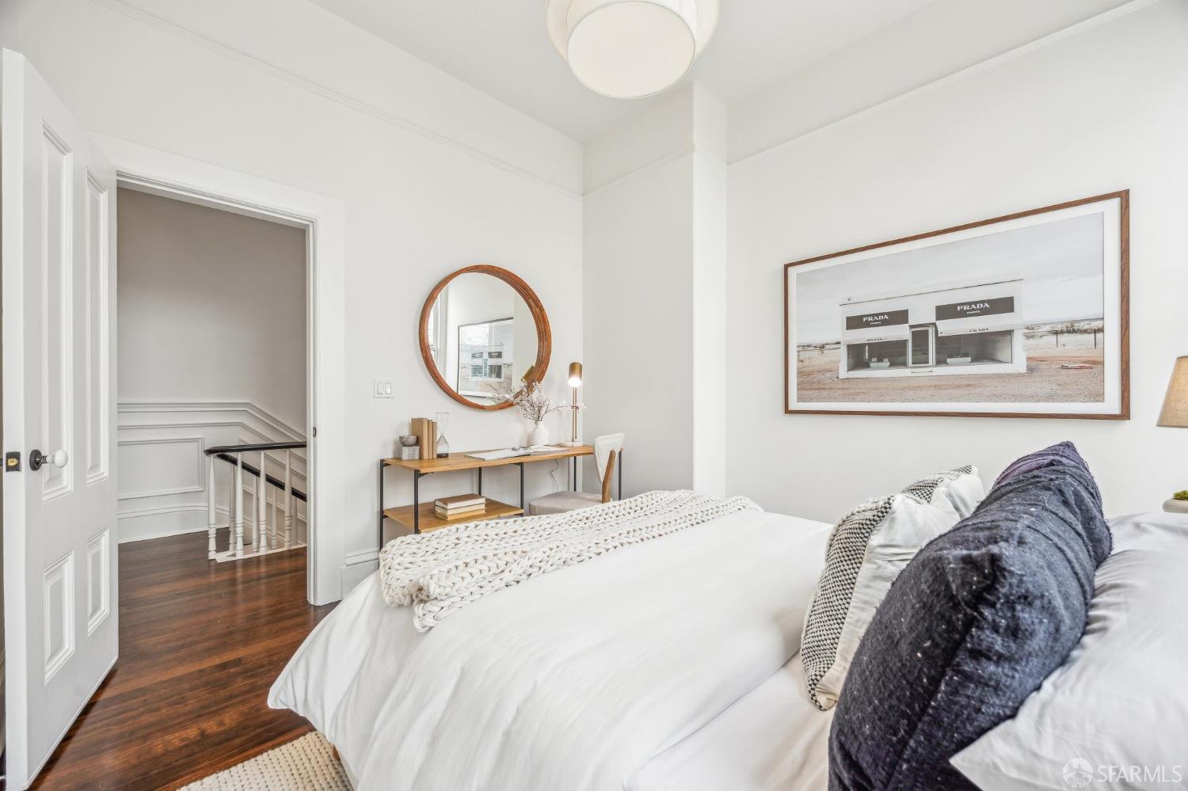
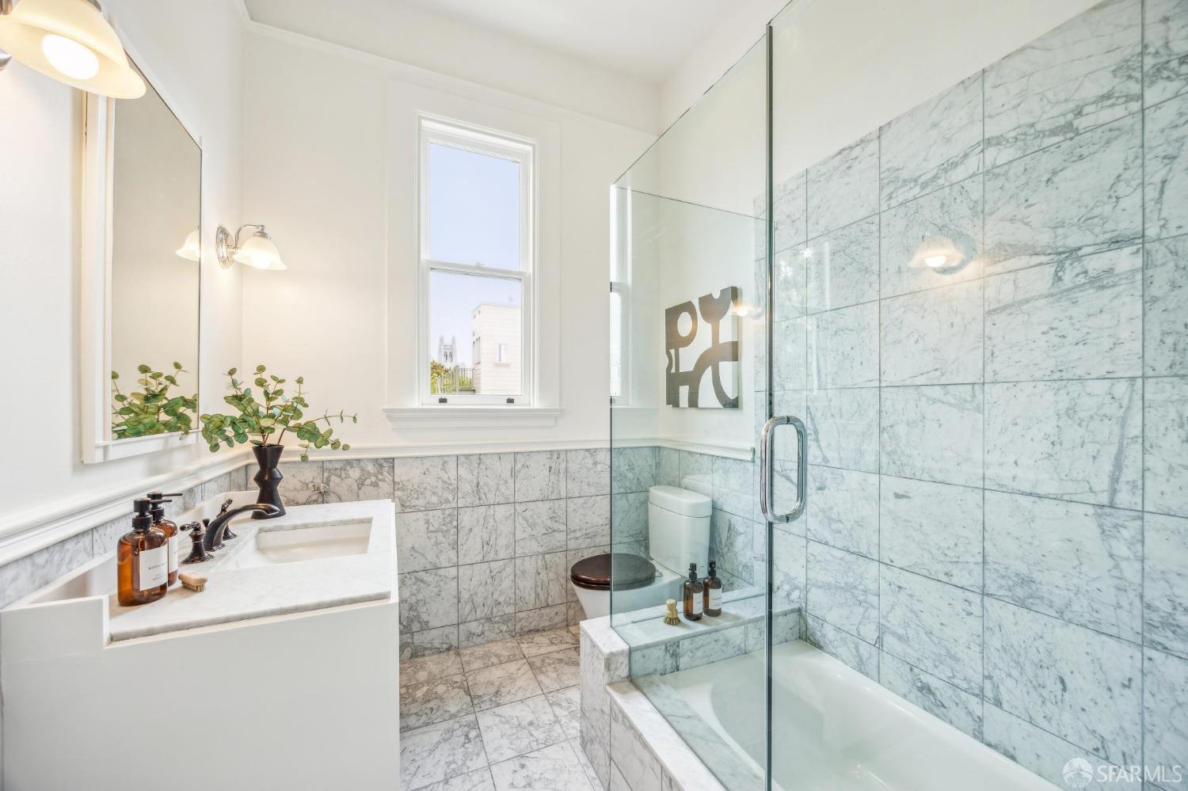
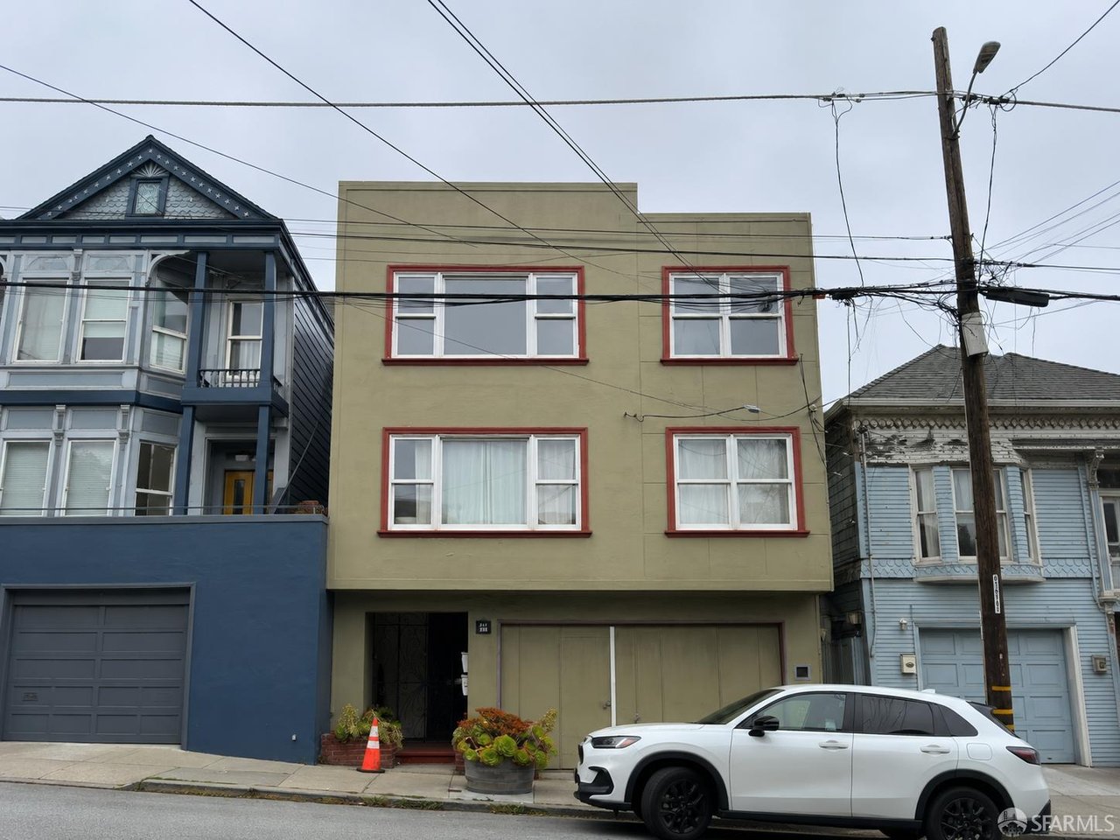
This beautifully re-imagined Victorian seamlessly combines timeless architectural charm with modern design. Thoughtfully renovated, the 3-bedroom, 2.5-bath home features soaring ceilings, high end finishes , and a perfect floor plan for today's living. The main level flows effortlessly from the elegant living room into the dining area with a wood-burning fireplace, and into a stunning open-concept chef's kitchen. Outfitted with top-tier appliances including Wolf and Miele, the kitchen also features a cozy breakfast nookperfect for casual mornings. A walkout deck is contiguous to the kitchen and leads to a wonderful indoor/outdoor balance. A powder room completes this level. A grand staircase leads to the upper level, where the primary suite features generous closet space and a beautifully finished en-suite bath with marble surfaces. Two additional sunlit bedrooms share a large marble bathroom. The lower level features a versatile en suite bonus roomideal for a media room, home office, guest room, gym, or au pair suitealong with a dedicated laundry area, exercise room, ample storage, and a 1-car garage. Ideally located just moments from Alta Plaza Park and a short stroll to the vibrant shops and restaurants along Sacramento, Fillmore and Divisadero Streets.
Share Property
Location
1812 Scott Street, San Francisco, CA 94115
Status
Sold
Date Sold
May 9, 2025
Property Amenities
Interior
Laundry roomIn Basement, Inside Room
FireplaceBrick
AppliancesDishwasher, Range Hood
FlooringWood
Total Bedrooms:3
Half Bathrooms:1
Full Bathrooms:2
Area & Lot
Lot Area1,306.8 Sq.Ft.
MLS® ID425033645
Year Built1900
TypeResidential
StatusSold
Exterior
Heat typeCentral
Garage Space1.0
ParkingGarage Door Opener, Independent, On Site (Single Family Only)