2040 Laguna Street # 201
$1,825,000

2040 Laguna Street # 201

3 Beds 3 Baths 1,685 Sq.Ft. 6,233.44 Sq.Ft.

Description

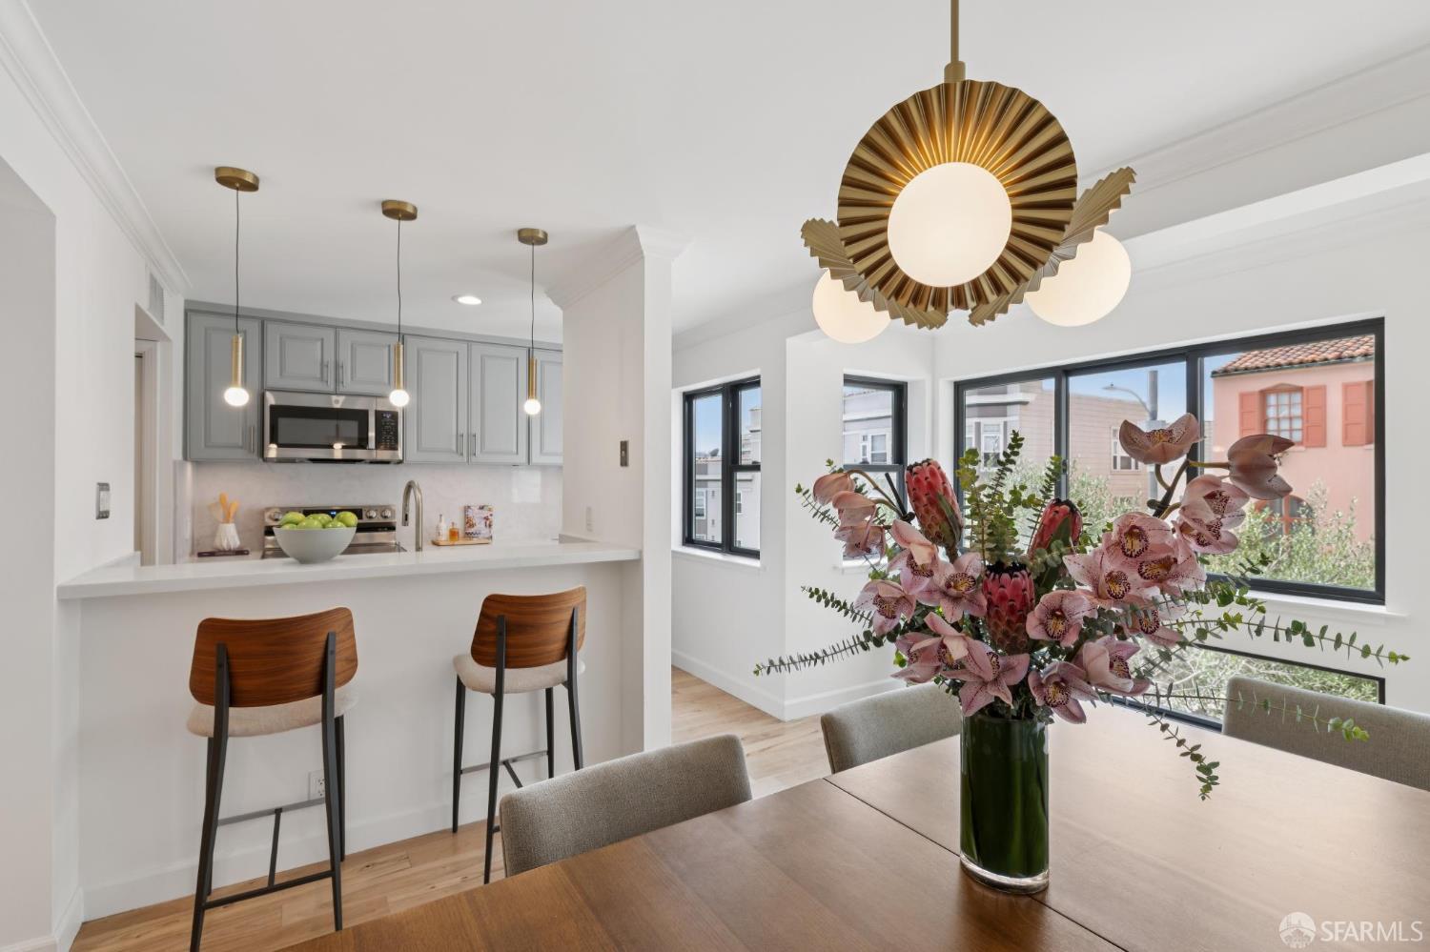
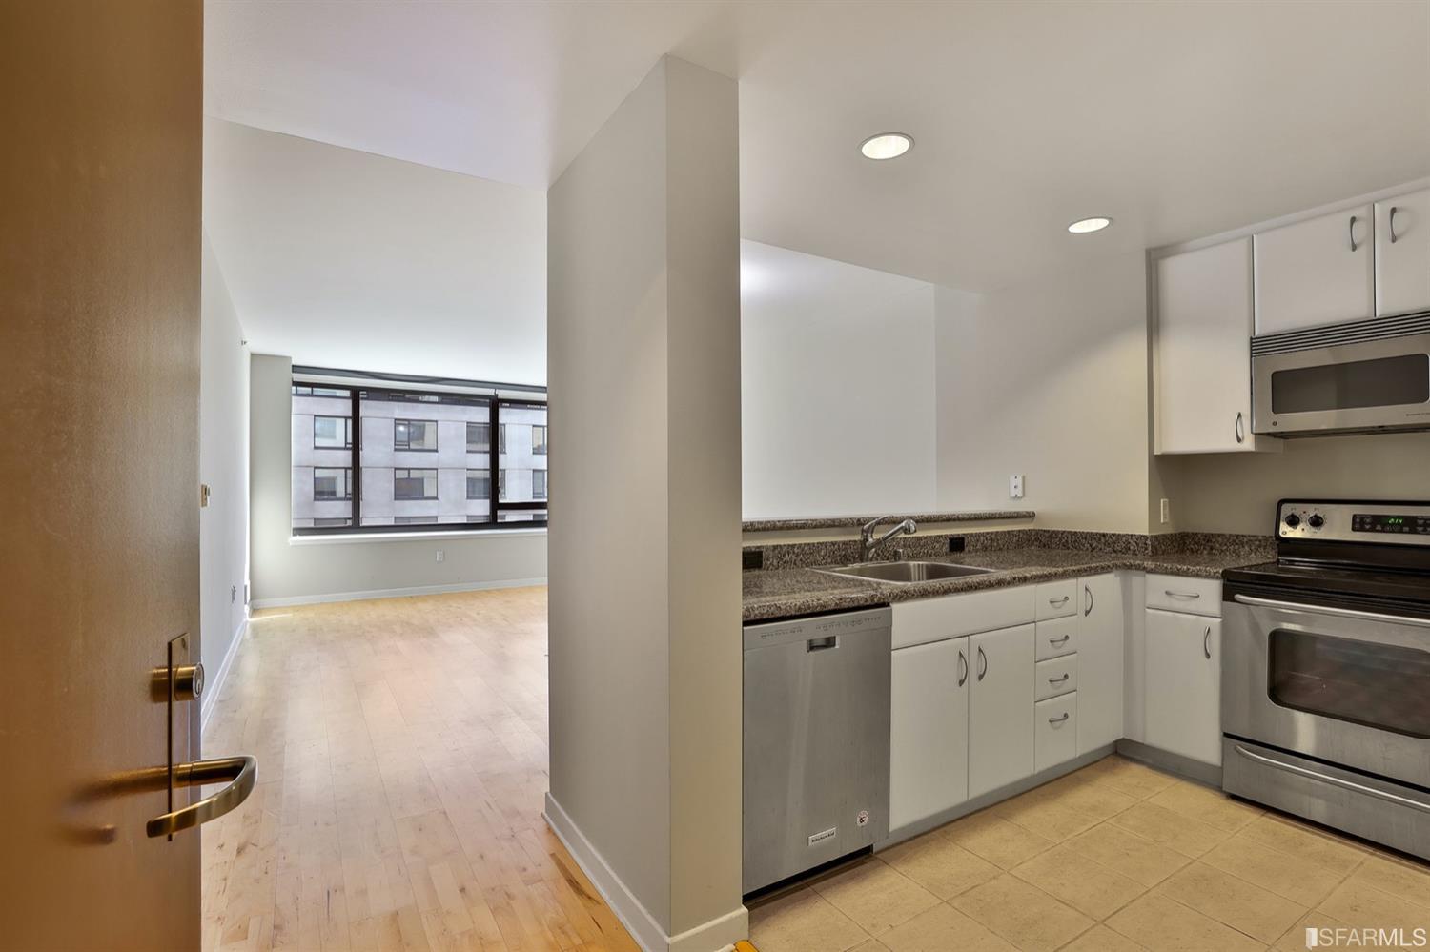
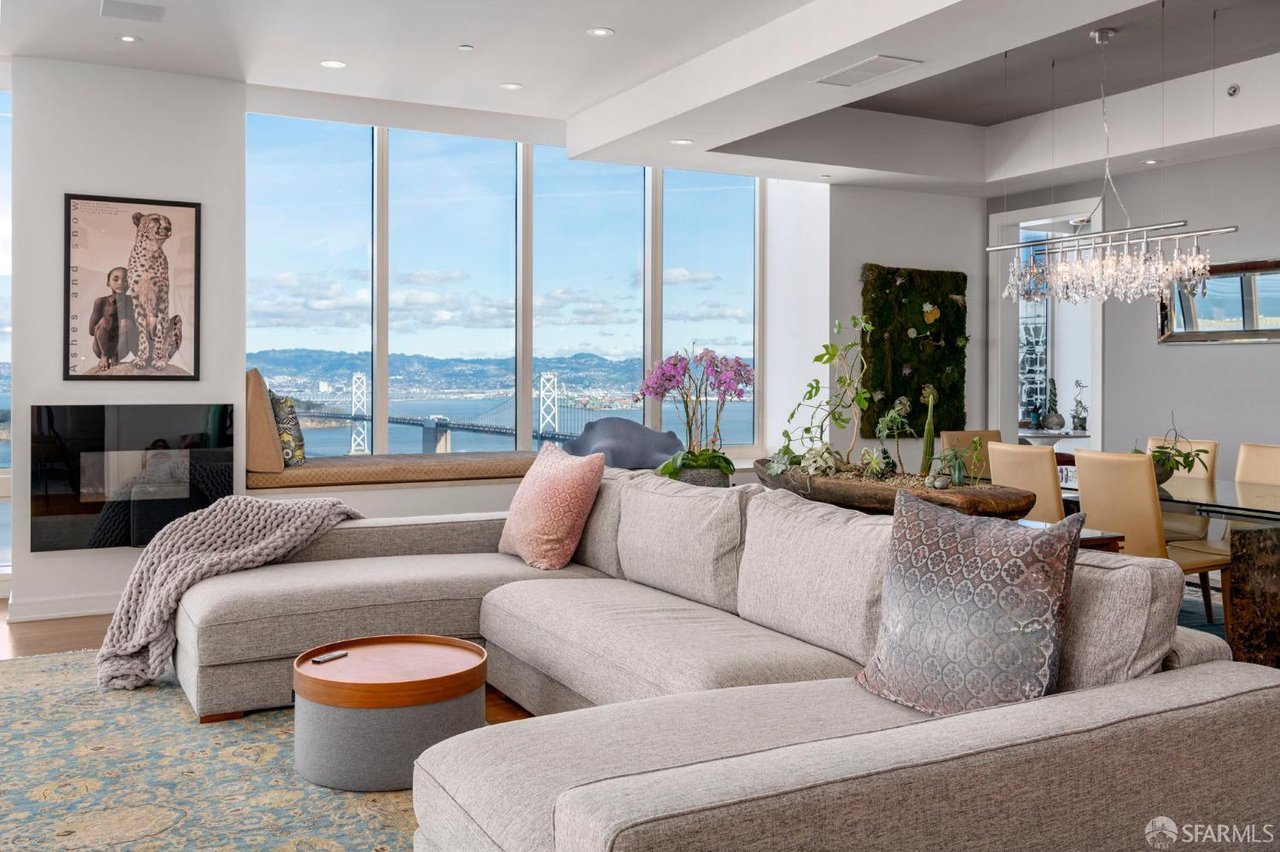
Welcome to 2040 Laguna Street #201, a bright 3-bed, 3-bath condo in the heart of Pacific Heights! Residence 201 is a single-level home spread across a very generous ~1,685 square feet. Freshly updated and part of a boutique 12-unit elevator building a few doors from Lafayette Park and a couple blocks to Fillmore, this upscale home exudes style and sophistication. Newly refinished wide-plank hardwood floors, new carpet, and new light fixtures lend move-in-ready polish throughout. A gracious foyer opens to a newly outfitted kitchen with a passthrough breakfast bar for two, marble-patterned counters, raised-panel cabinetry, and a new stainless Samsung appliance suite. The dining area accommodates proper 6+ person tables and is adjacent to the kitchen. Down the hall, the expansive living room is anchored by a fireplace with natural stone surround and raised hearth, with built-in glass display shelving and integrated lighting. Three bedrooms are spread across the home for privacy. The primary offers a wide wall of windows, a built-in bench, two closets, fireplace, and spacious en-suite bath with generous storage of its own. Two additional bedrooms each sit beside their own full baths with distinctive finishes. In-unit Bosch laundry, deeded garage parking, additional storage, and a shared rear patio complete the offering. The building recently completed extensive exterior improvements, including new dual-pane windows throughout, new siding, and new exterior paint. Directly adjacent to Lafayette Park, the home is also just steps to Fillmore Street's shops and cafes, Japantown, and Cow Hollow. A rare offering in a prime location!

Share Property

Location

2040 Laguna Street # 201, San Francisco, CA 94115

Status

Sold

Date Sold

October 14, 2026

Property Amenities

Interior
Laundry room Laundry Closet
Fireplace Living Room, Master Bedroom
Appliances Dishwasher, Disposal, Free-Standing Electric Oven, Free-Standing Electric Range, Free-Standing Freezer, Free-Standing Refrigerator, Range Hood, Microwave, Washer/Dryer Stacked
Flooring Carpet, Tile, Wood
Total Bedrooms: 3
Full Bathrooms: 3
Area & Lot
Total area 1,685 Sq.Ft.
Lot Area 6,233.44 Sq.Ft.
Living area 1,685 Sq.Ft.
MLS® ID 426159582
Year Built 1981
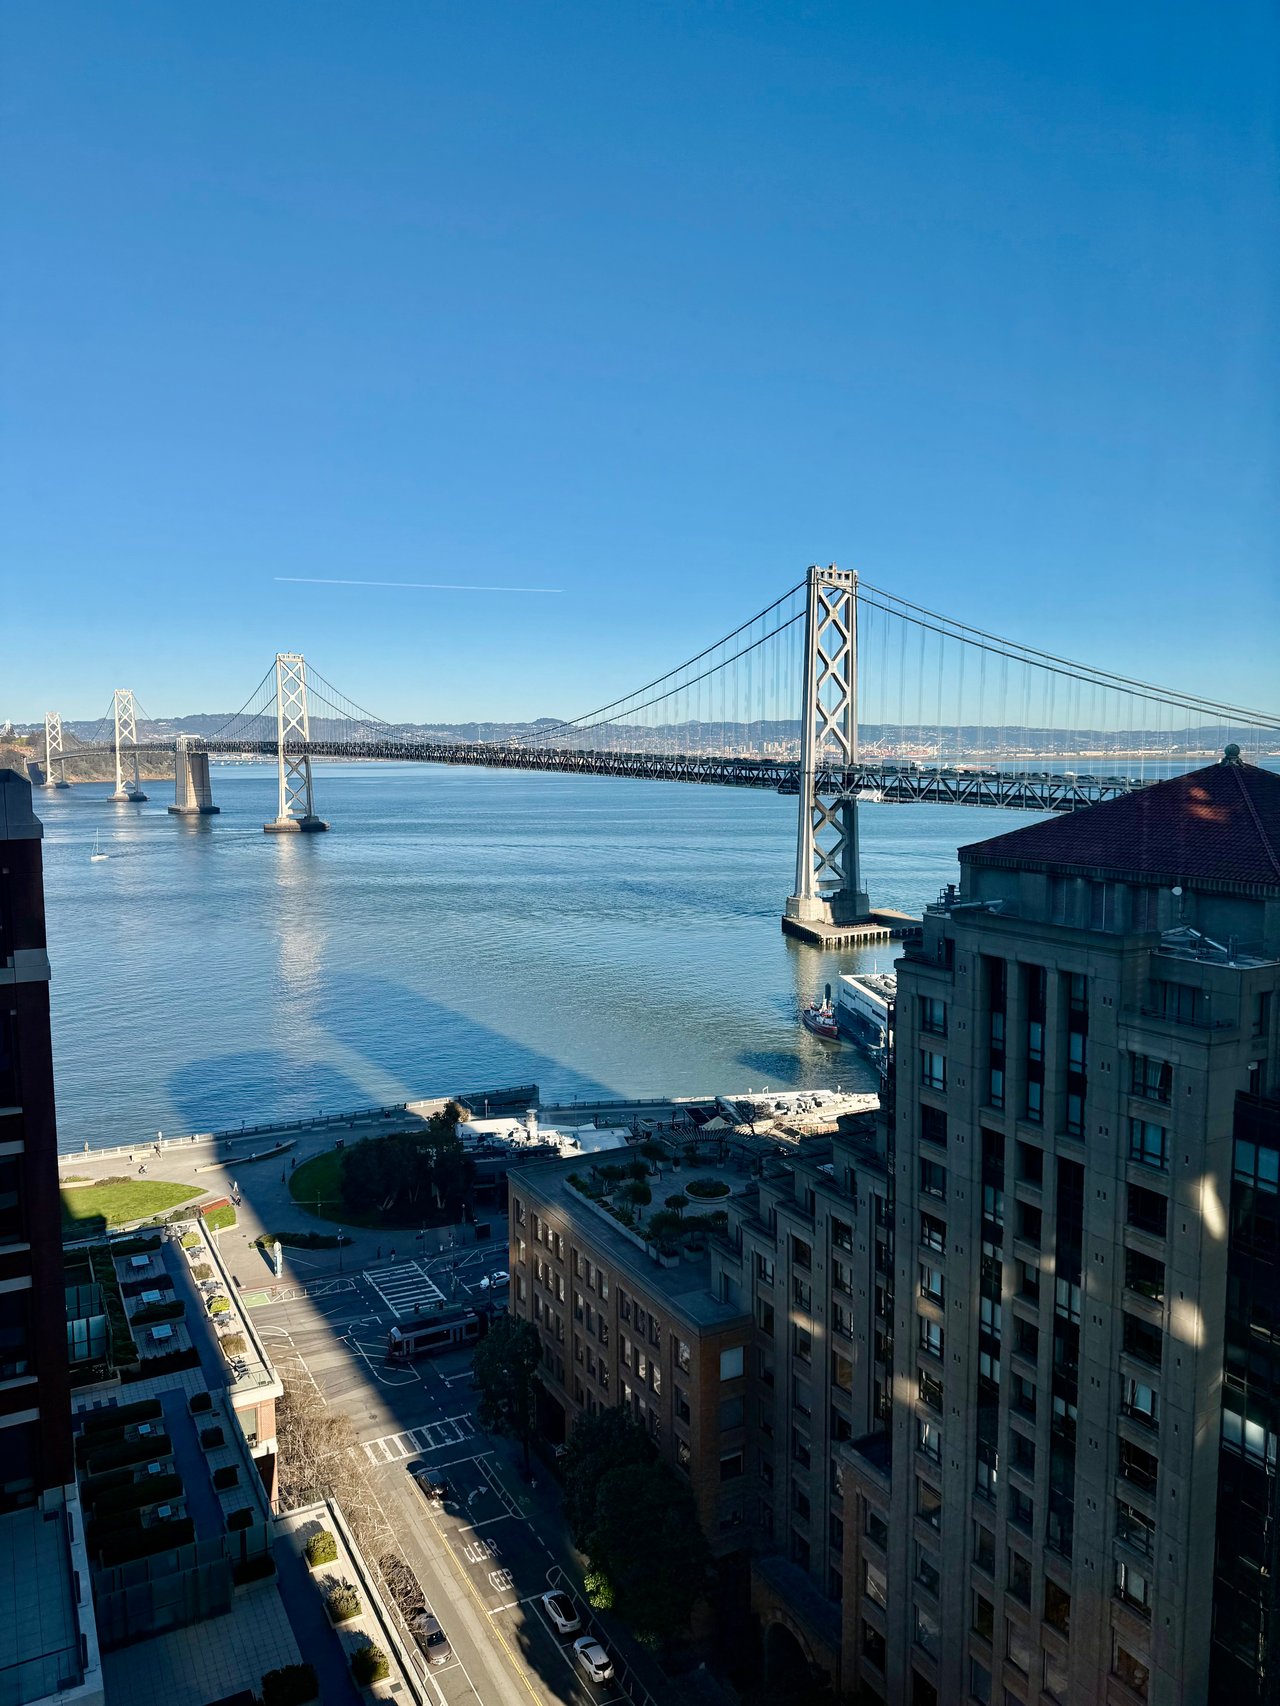
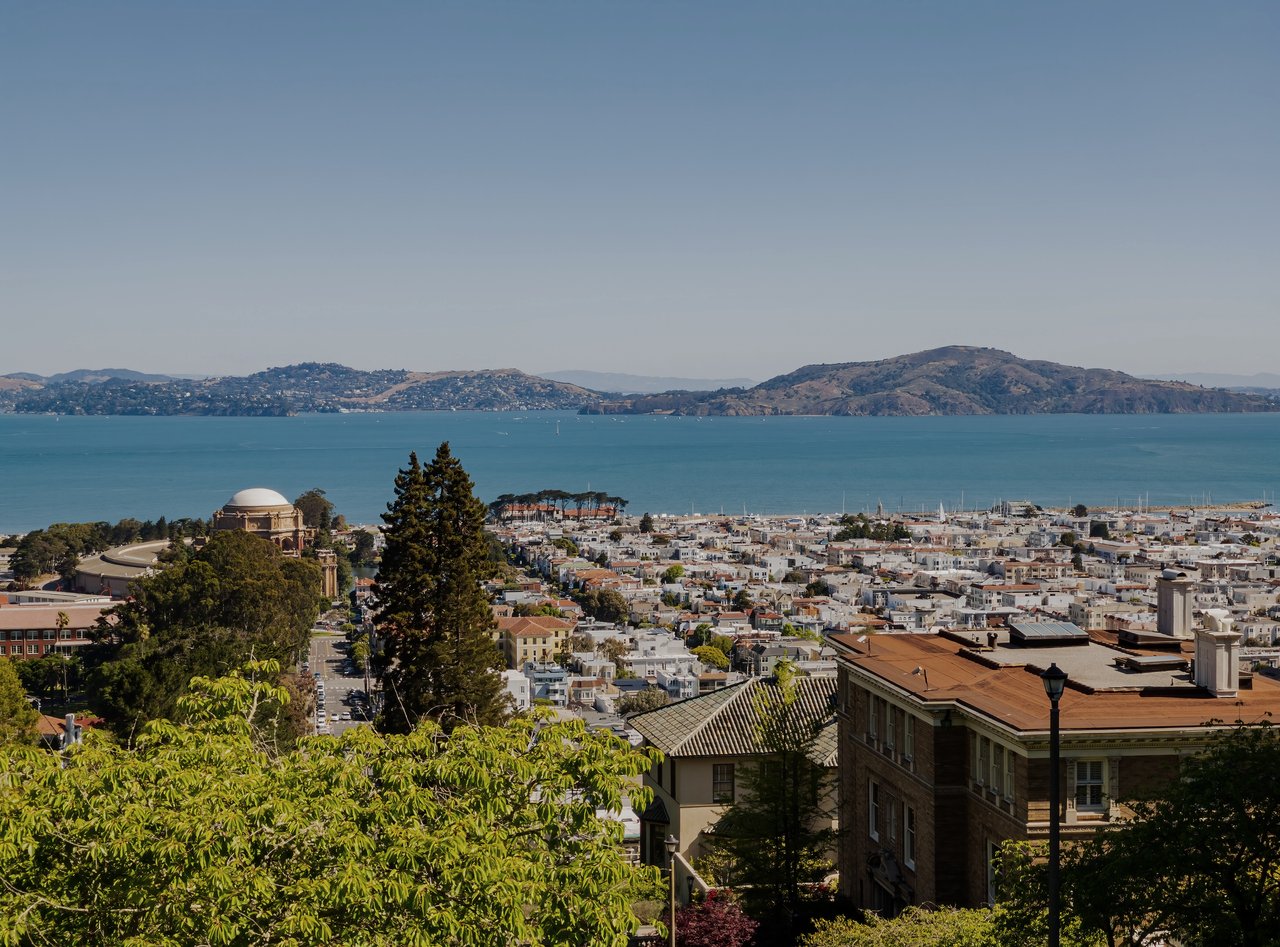
View Description City,Hills
Architecture Styles Contemporary
Type Condo
Status Sold
Exterior
Heat type Central
Water Source Public
Sewer Public Sewer
Parking Driveway, Garage Door Opener, Garage Faces Front, Side by Side, On Site
Finance
Sales Price $1,825,000
HOA Fees $1,181 monthly

360 Virtual Tour

Take a tour of this property

Pacific Heights

Pacific Heights is San Francisco’s crown jewel, boasting iconic architecture, breathtaking views, and a vibrant mix of dining, shopping, and culture.

Let's Connect

Maximize Your Real Estate Potential