Leave a Message

Thank you for your message. We will be in touch with you shortly.

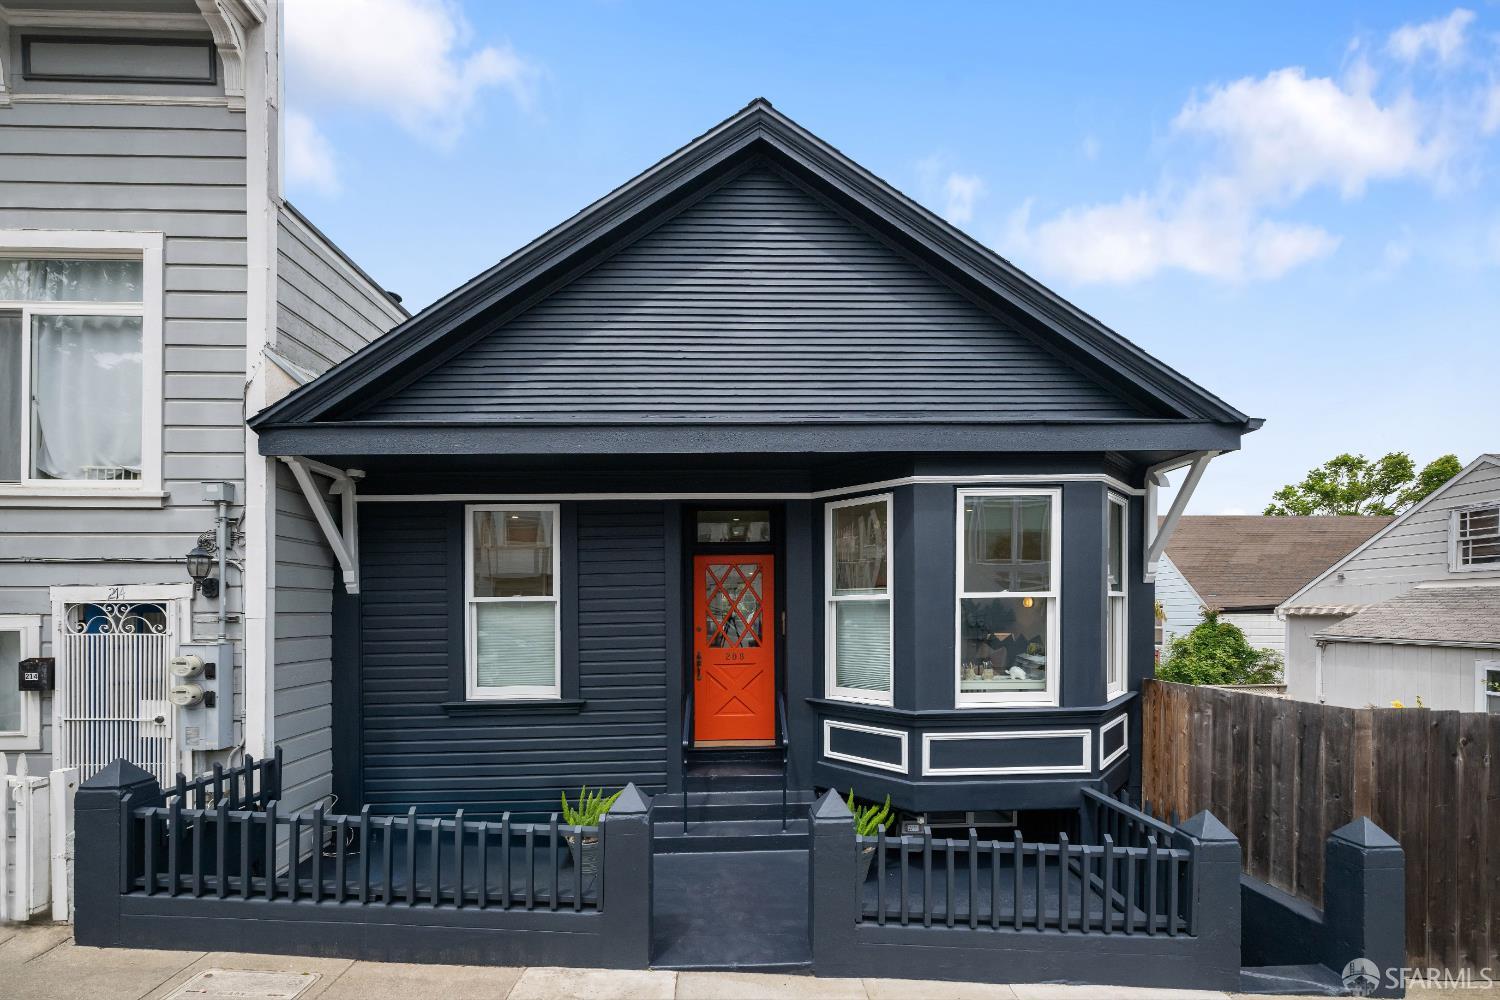
208 Winfield Street
Courtesy of City Real Estate
$2,100,000

208 Winfield Street

3 Beds 3 Baths 1,505 Sq.Ft. 1,746.76 Sq.Ft.

Description

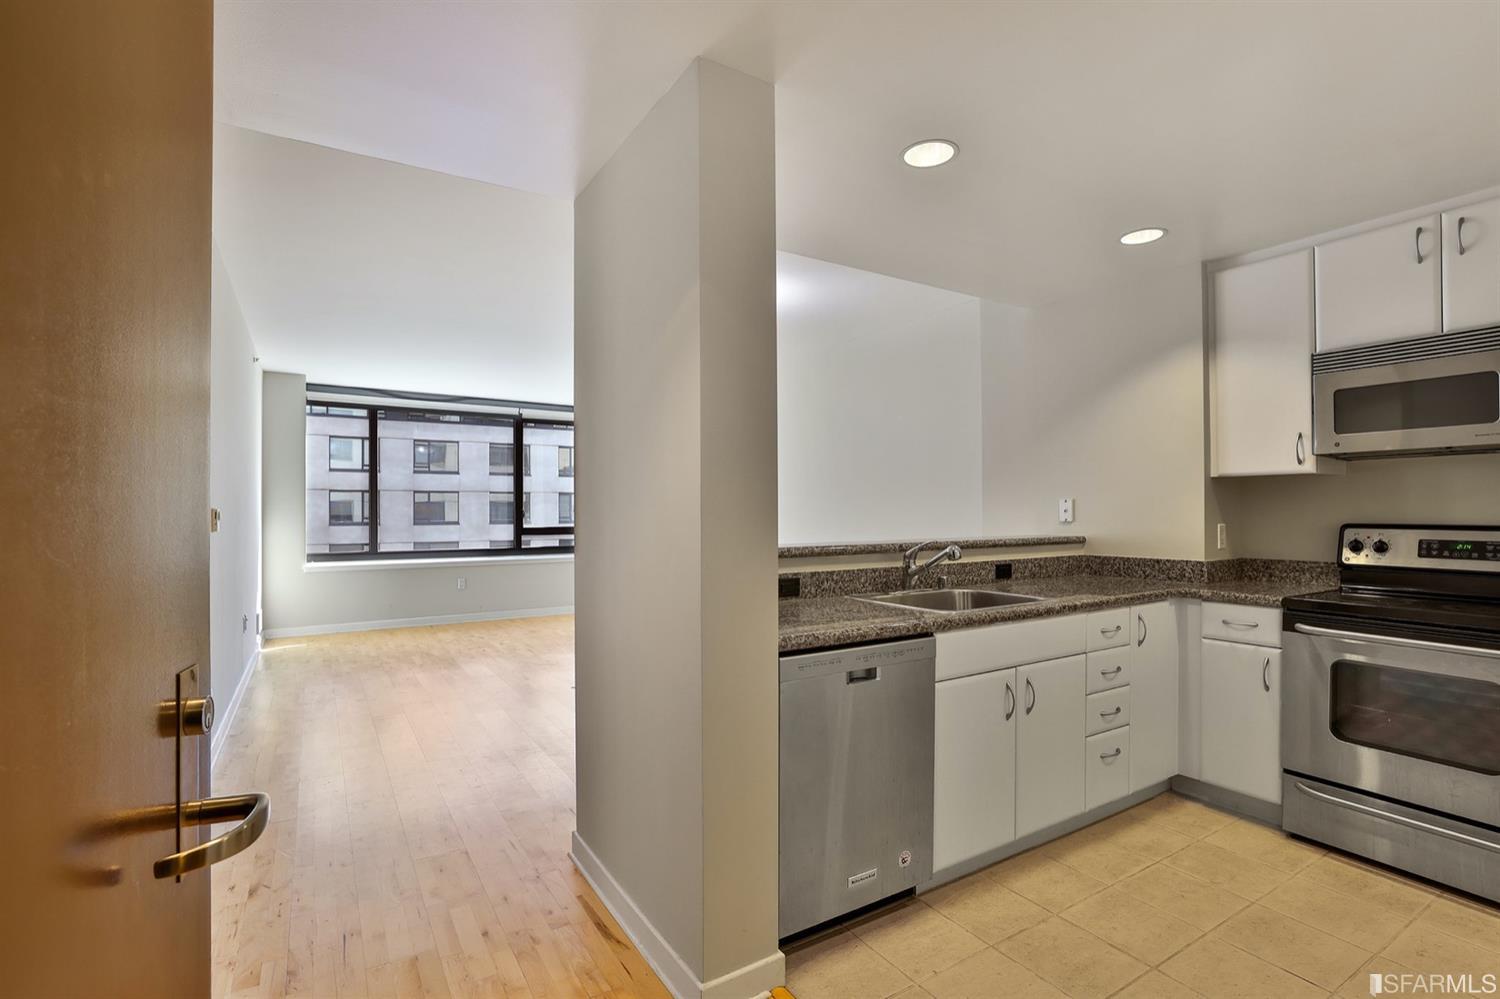
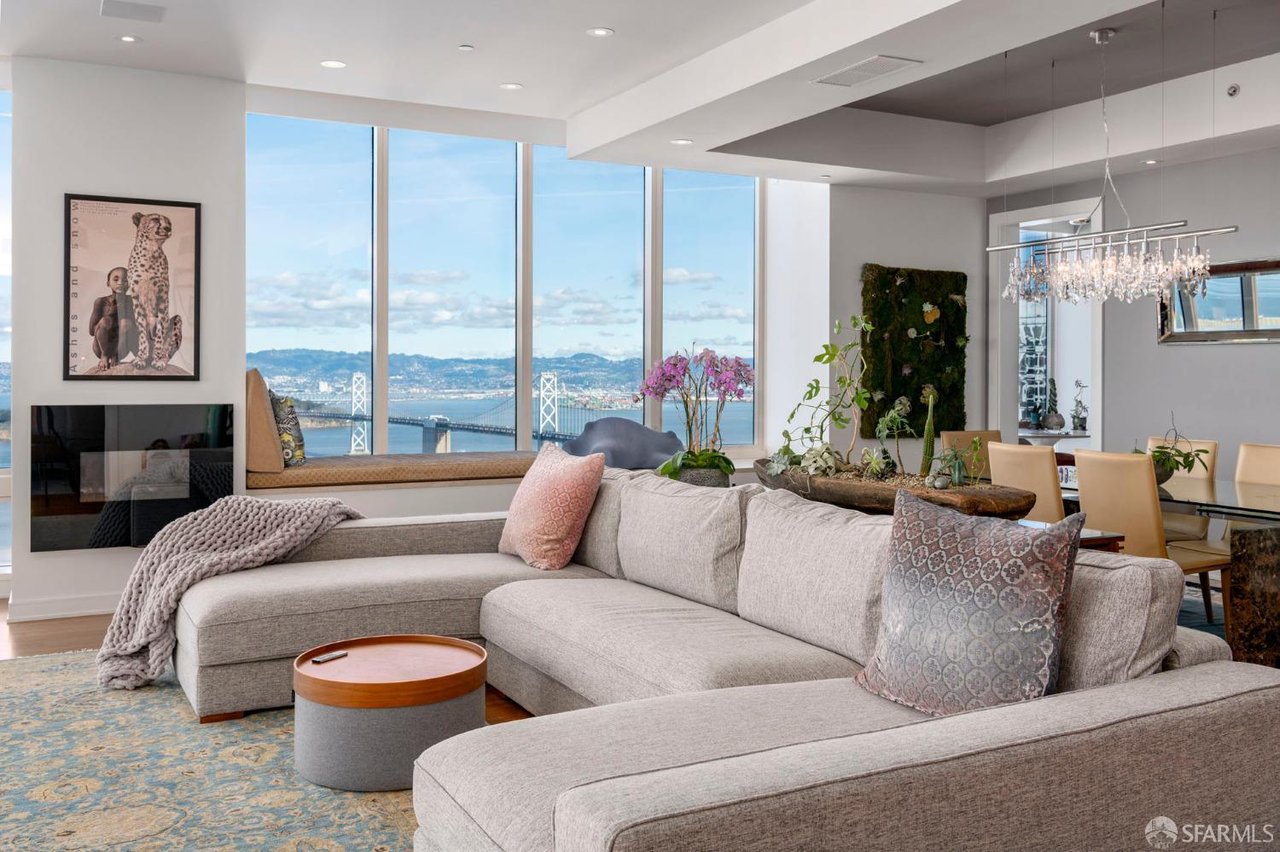
Completely reimagined in a down-to-the-studs remodel completed in 2020, this stunning residence blends thoughtful design, modern functionality, and warm custom finishes throughout. Featuring a redesigned floor plan, new concrete foundations at both the front and rear of the home, and western-facing views toward Noe Valley, every detail has been carefully curated for elevated living. The main level offers two spacious bedrooms, a beautifully appointed full bath, and a custom chef's kitchen outfitted with bespoke Kerf cabinetry designed to maximize storage. Premium appliances include Bertazzoni refrigerator and range and Viking dishwasher. Vaulted ceilings soar above the central living area, creating an airy, light-filled atmosphere, with windows that frame serene views of the lush, private backyard and mature trees. Seamless transition to the rich deck made of Fijian mahogany wood for outdoor dining on a warm day. The lower-level en-suite retreat offers a private sitting area with the flexibility to create a generous walk-in closet or additional lounge space. The spa-inspired bath features a deep-soaking tub, separate glass-enclosed shower, double vanity, fogless lighted mirror, built-in speakers, Grohe fixtures, and Speakman shower head. The expansive patio and beautifully landscaped yard provide an ideal backdrop for hosting friends and family. Refined finishes elevate the home throughout, including American White Oak flooring and Hunter Douglas window treatments. Designed for comfort and efficiency, the home also includes dual-zone climate control and in-unit washer and dryer. Located just steps from Cortland's vibrant shops and dining, with convenient access to Highways 101 and 280 for easy commuting down the peninsula or into city center.

Share Property

Location

208 Winfield Street, San Francisco, CA 94110

Status

Sold

Date Sold

July 24, 2026

Property Amenities

Interior
Appliances Free-Standing Gas Oven, Free-Standing Refrigerator, Range Hood, Washer/Dryer Stacked
Flooring Tile, Wood
Total Bedrooms: 3
Half Bathrooms: 1
Full Bathrooms: 2
Area & Lot
Total area 1,505 Sq.Ft.
Lot Area 1,746.76 Sq.Ft.
Living area 1,505 Sq.Ft.
MLS® ID 426129178
Year Built 1910
Architecture Styles Modern/High Tech
Type Residential
Status Sold
Exterior
Heat type Central
Water Source Public
Security Features Security System Owned
Sewer Public Sewer
Roof Shingle
Finance
Sales Price $2,100,000

Bernal Heights

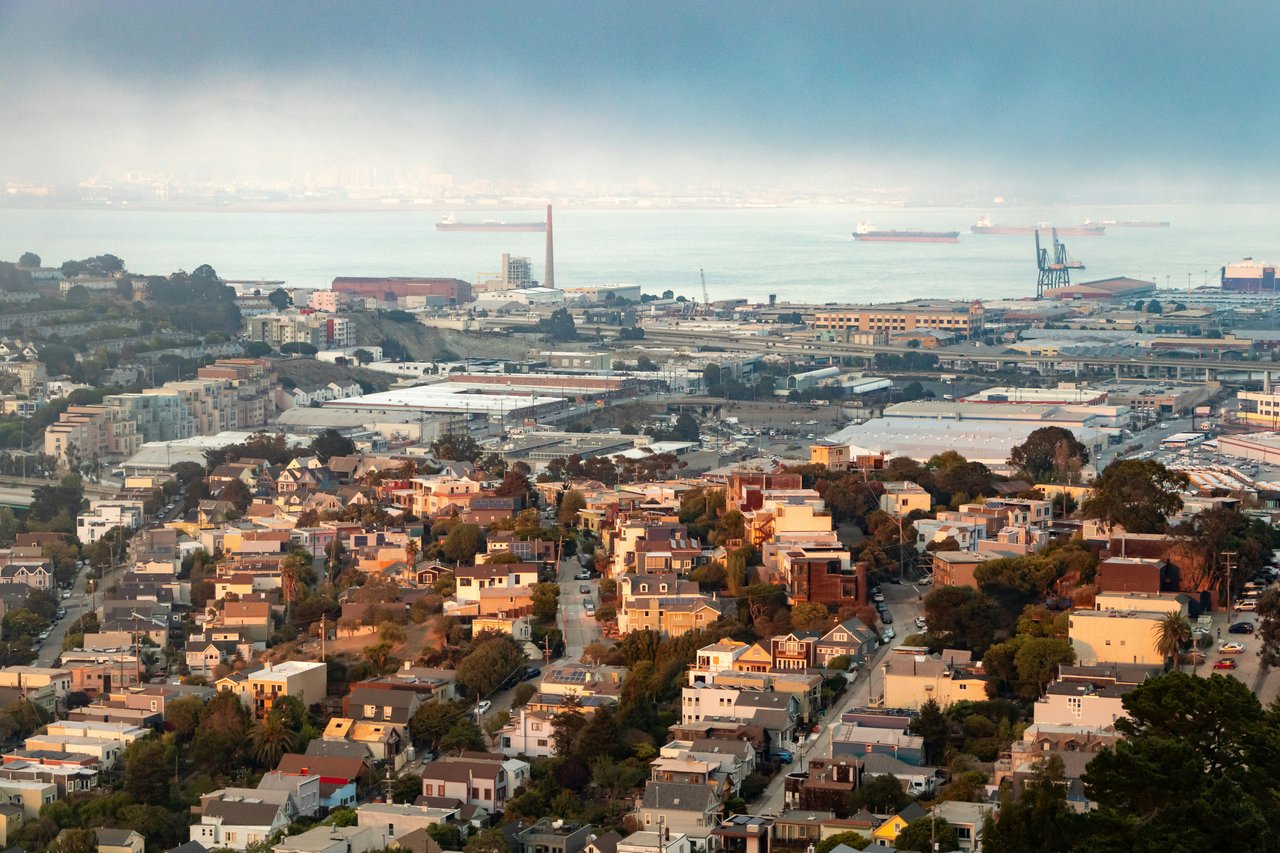
Bernal Heights offers a cozy, community-driven feel with charming homes, parks, and panoramic views.

Let's Connect

Maximize Your Real Estate Potential