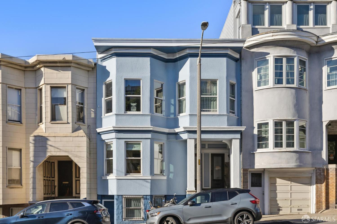
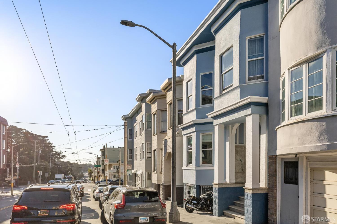
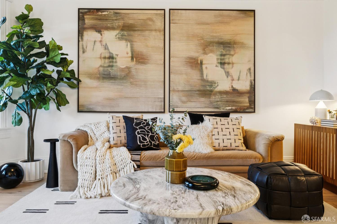
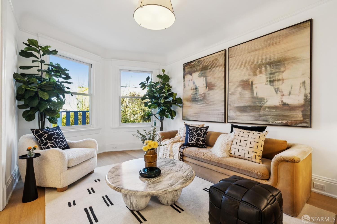
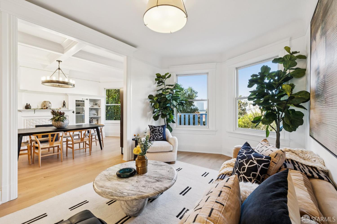
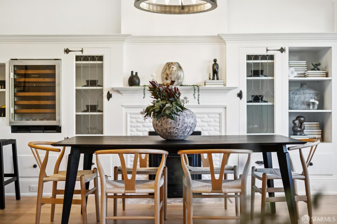
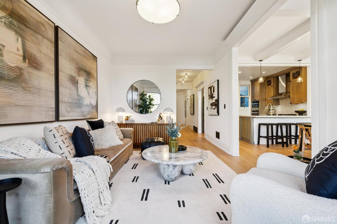
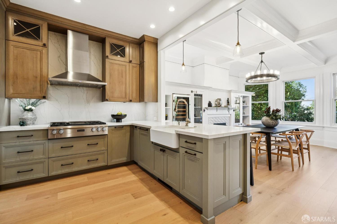
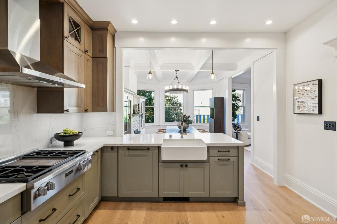
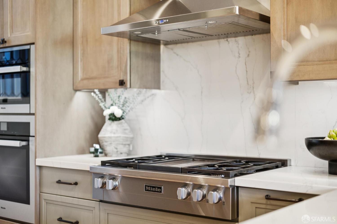
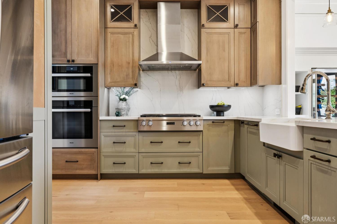
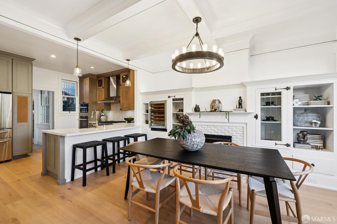
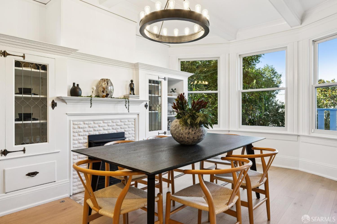
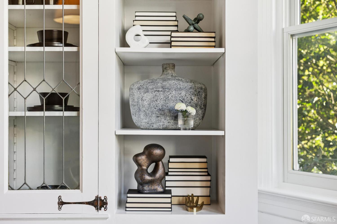
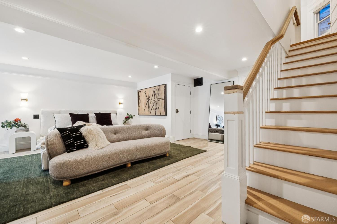
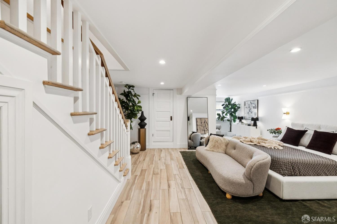
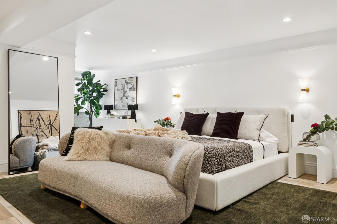
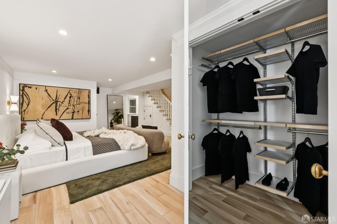
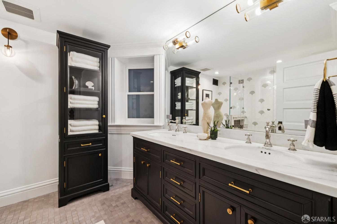
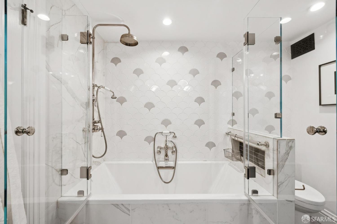
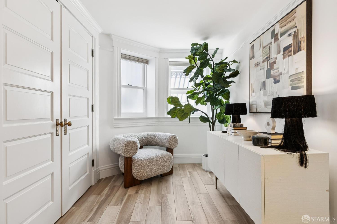

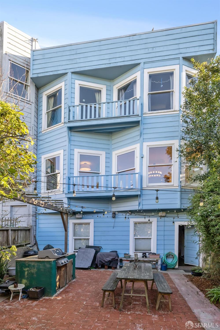
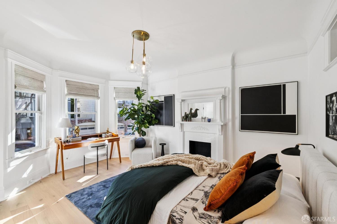
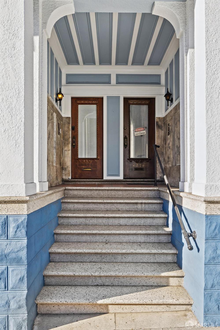
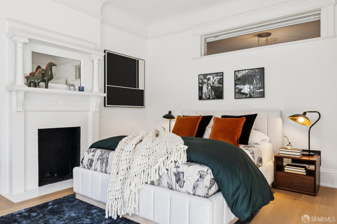
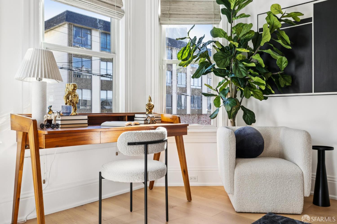
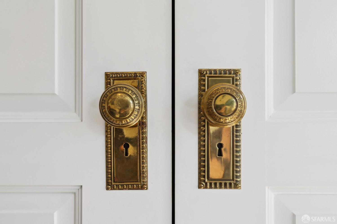
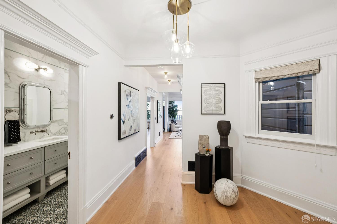
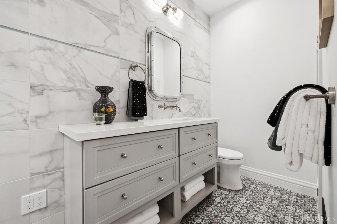
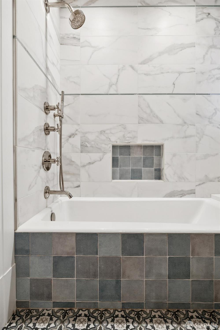
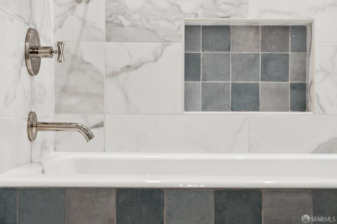
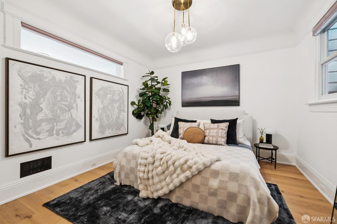
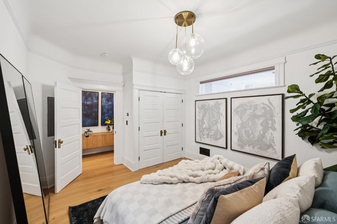
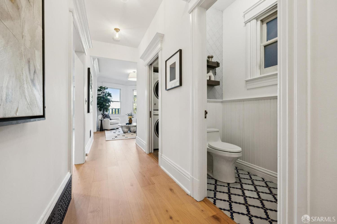
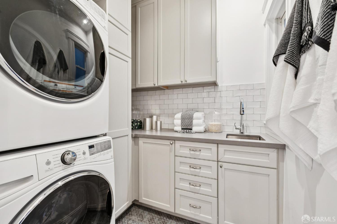
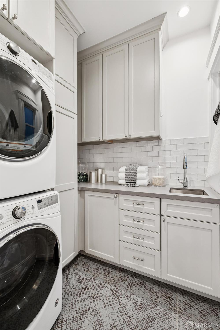
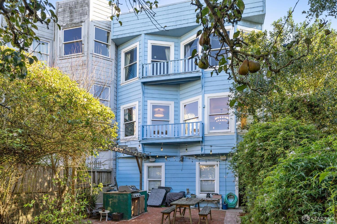
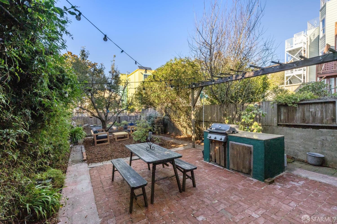
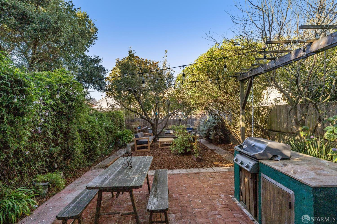
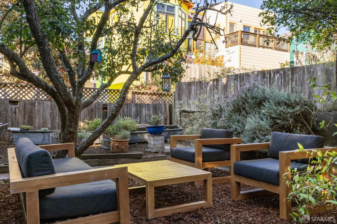
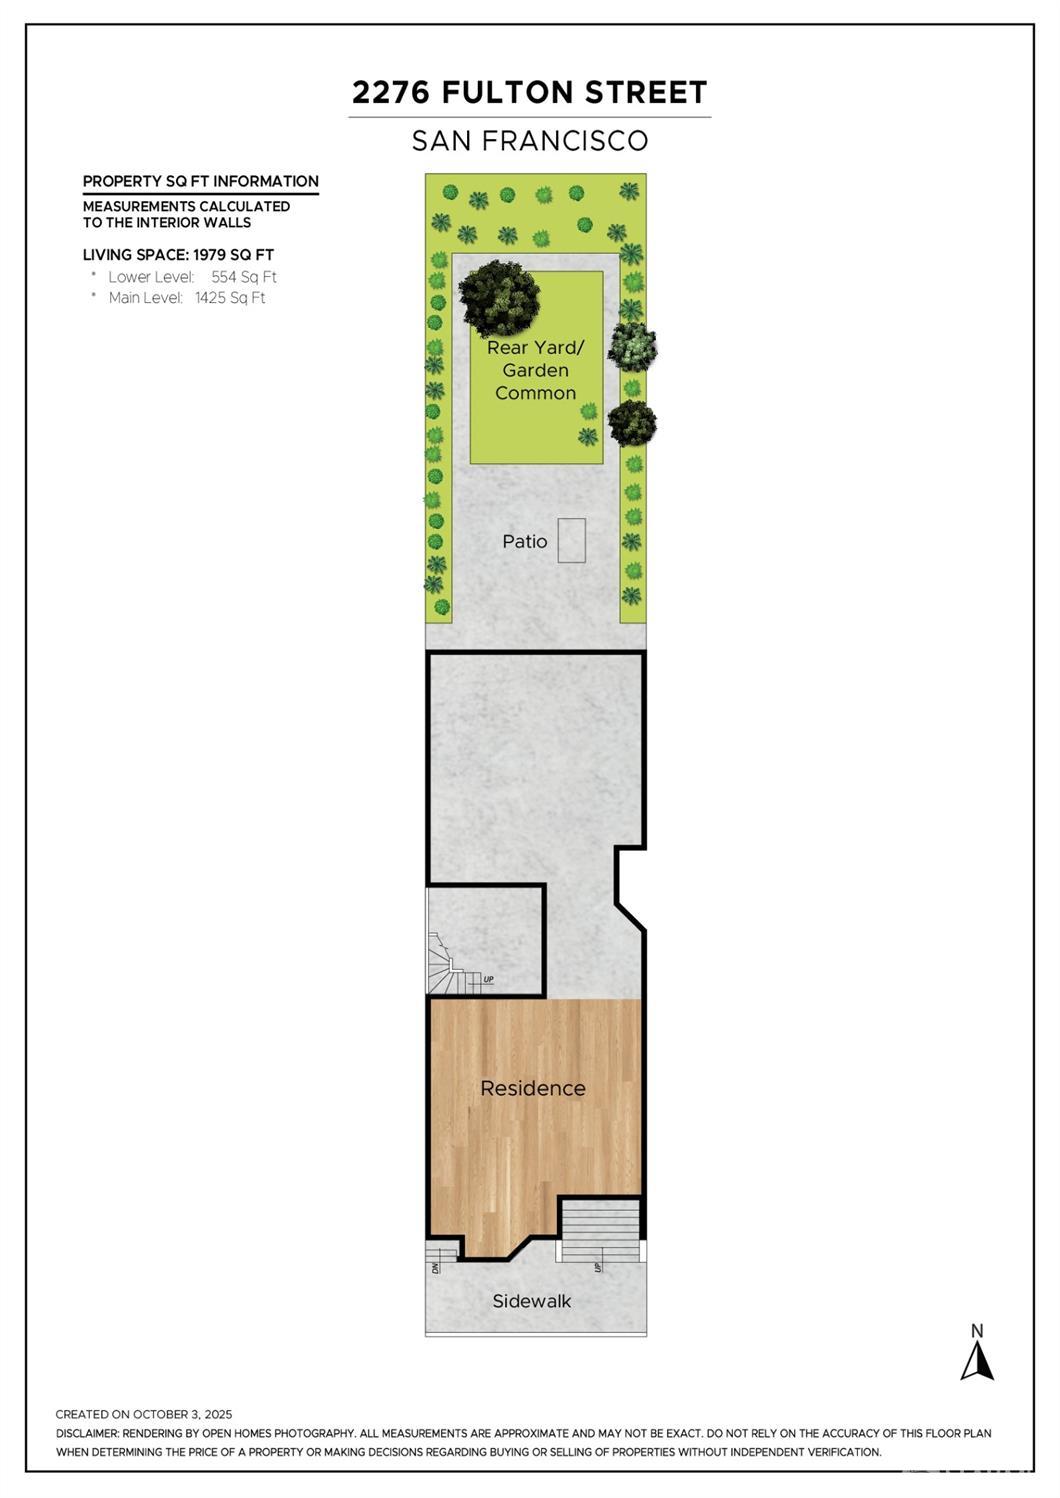
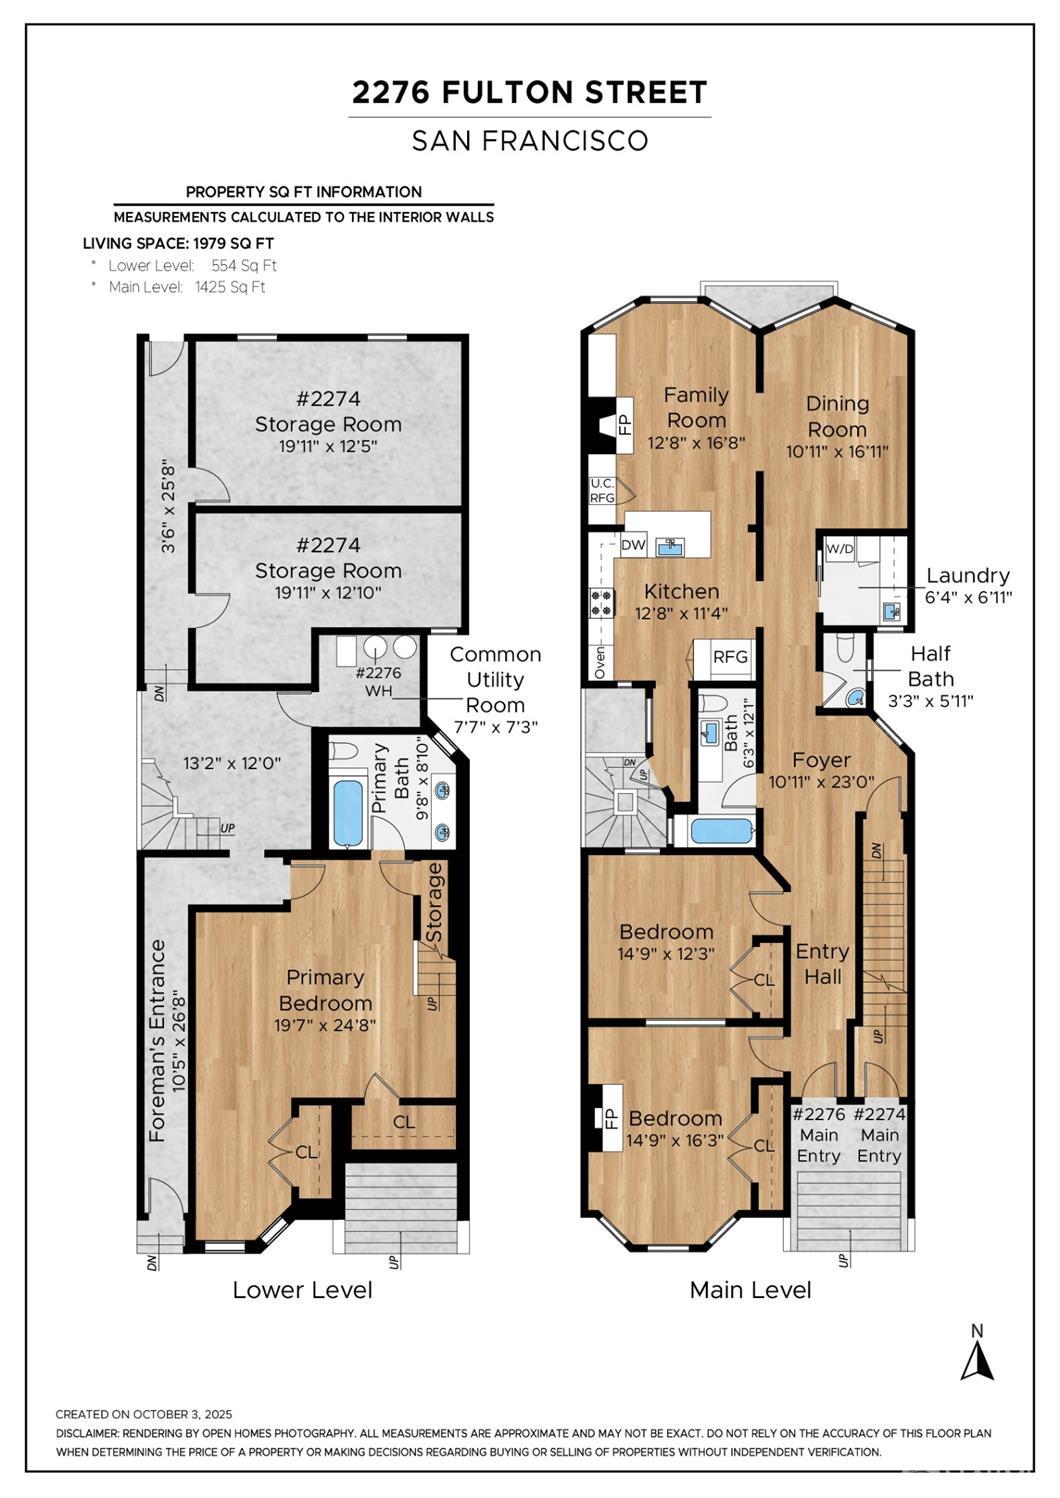
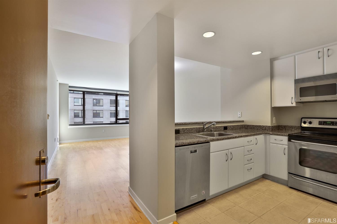
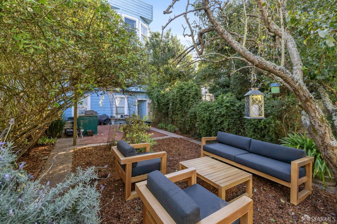
This stunning Lone Mountain condo bordering NOPA has been exquisitely remodeled by a respected local San Francisco architect/designer, showcasing a ground-level expansion that results in a luxurious primary suite complete with a gorgeous full bath. Culinary enthusiasts will revel in the chef's kitchen, designed with a perfect layout that includes Miele appliances, a charming farmer's sink, floor-to-ceiling cabinetry, and a large walk-in pantry to elevate your cooking experience. You'll find two additional bedrooms and stylishly appointed bathrooms on the main level, providing both comfort and sophistication for residents and guests alike. With original architectural details, this home boasts exquisite built-ins and elegant boxed beam ceilings in the formal dining room, adding a touch of classic charm to the modern design. In the living room, bay windows overlook the beautifully landscaped shared yard, creating a serene and inviting atmosphere that invites relaxation. Functionality meets elegance in the utility room, which boasts a large washer/dryer, extensive cabinetry, and designer tile, ensuring ample storage and convenience. Furthermore, windows in the condo are double-paned, ensuring energy efficiency and sound insulation, leaving no stone unturned.
Share Property
Location
2276 Fulton Street, San Francisco, CA 94117
Status
Sold
Date Sold
November 26, 2025
Property Amenities
Interior
Laundry roomInside Room
AppliancesDishwasher, Double Oven, Free-Standing Refrigerator, Gas Cooktop, Range Hood, Wine Refrigerator, Washer/Dryer Stacked