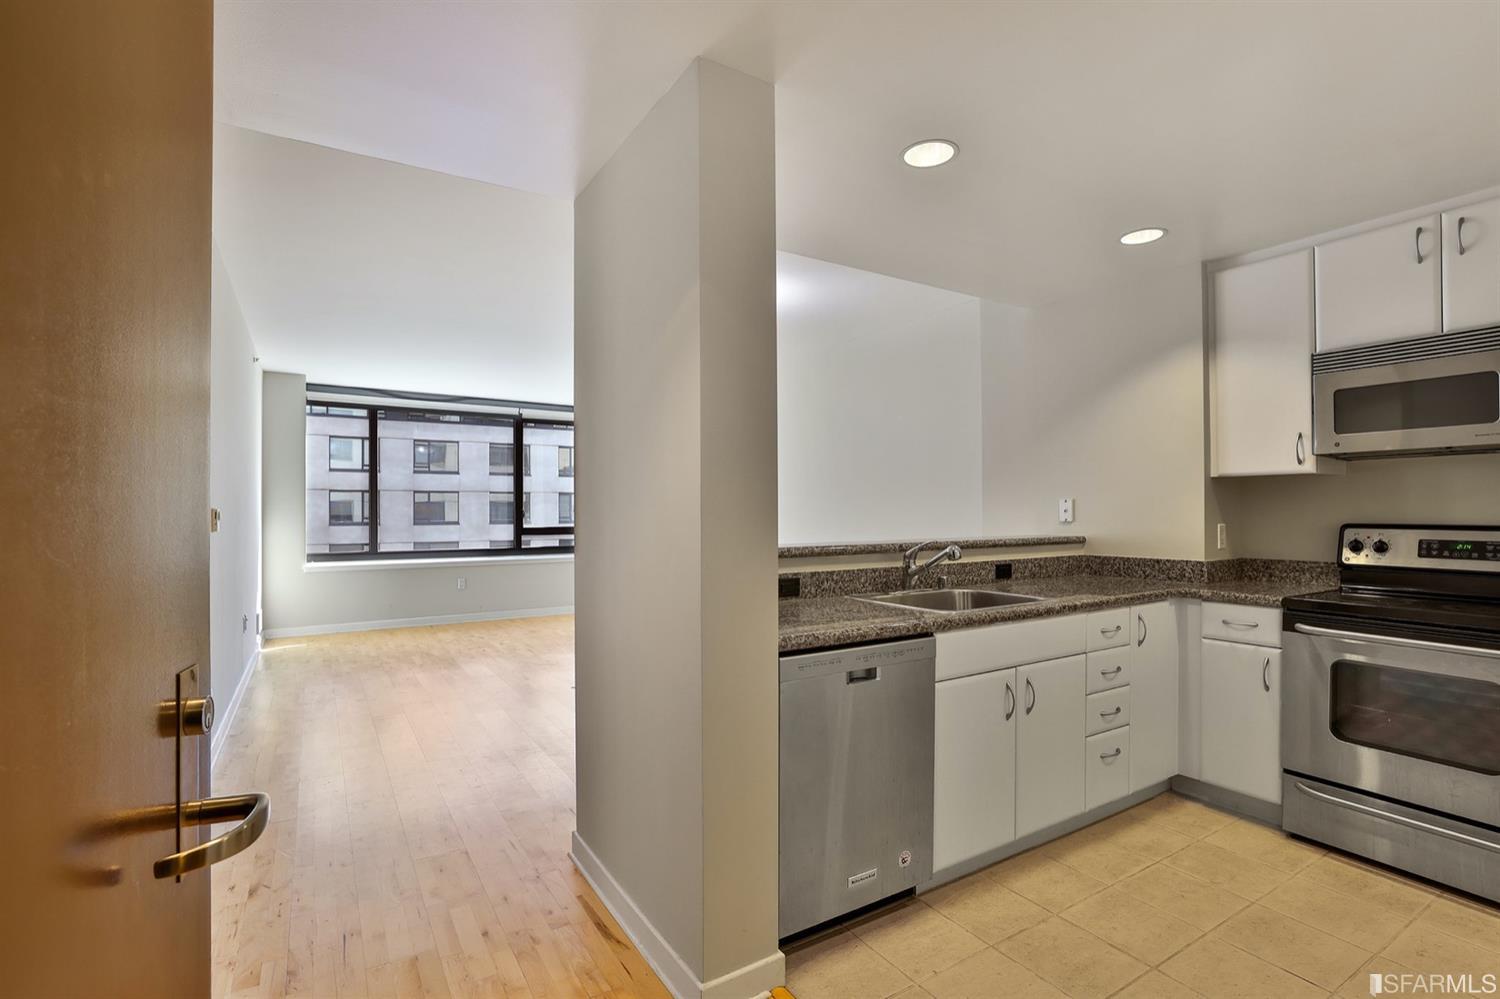
NOW 50% SOLD! The Belvedere, designed by world-renowned Handel Architects, is a culmination of elevated architectural design, tailor-made shared spaces, and 28 brand-new refined homes gracing San Francisco's prestigious Cow Hollow neighborhood. A concrete and steel structure built in 2024, The Belvedere features an exquisite, attended lobby, and incredible views captured from the two and three-bedroom homes spread across seven spacious levels. Crowning The Belvedere is an expansive, 6,200 sqft resort-style roof terrace with ideal views of the Golden Gate Bridge and San Francisco's most notable hills. The elegant kitchens include Miele appliances and gorgeous Gabana Quartzite stone, while the spa-like bathrooms are equipped with Waterworks fixtures and adorned in imported Calacatta stone. Additional feat include: air conditioning, add'l storage available, and bicycle parking. Residence 203 is a 2 bed/2.5 bath 1,192 sqft rear-facing home. The Belvedere is in a fantastic walking area, with the bustling shops, restaurants, and cafes right outside your door. Russian Hill, Pacific Heights, and The Marina are all just minutes away. Optional parking for addl fee. Photos are of another unit with representative finishes and floor plan.

Share Property
Location
2525 Van Ness Avenue # 203, San Francisco, CA 94109
Status
Sold
Date Sold
September 9, 2024
Property Amenities
Interior
Laundry roomLaundry Closet
AppliancesDishwasher, Disposal, Gas Cooktop, Range Hood, Wine Refrigerator, Washer/Dryer Stacked
FlooringTile, Wood
Total Bedrooms:2
Half Bathrooms:1
Full Bathrooms:2
Area & Lot
Total area1,192 Sq.Ft.
Lot Area0.25 Acres
Living area1,192 Sq.Ft.
MLS® ID424025901
Year Built2024
View DescriptionHills,San Francisco
Architecture StylesModern/High Tech
TypeCondo
StatusSold
Exterior
Stories7
Air conditioningCentral Air
Heat typeCentral
Disability FeaturesAccessible Elevator Installed
Water SourcePublic
Security FeaturesCarbon Monoxide Detector(s), Fire Suppression System, Smoke Detector(s)