
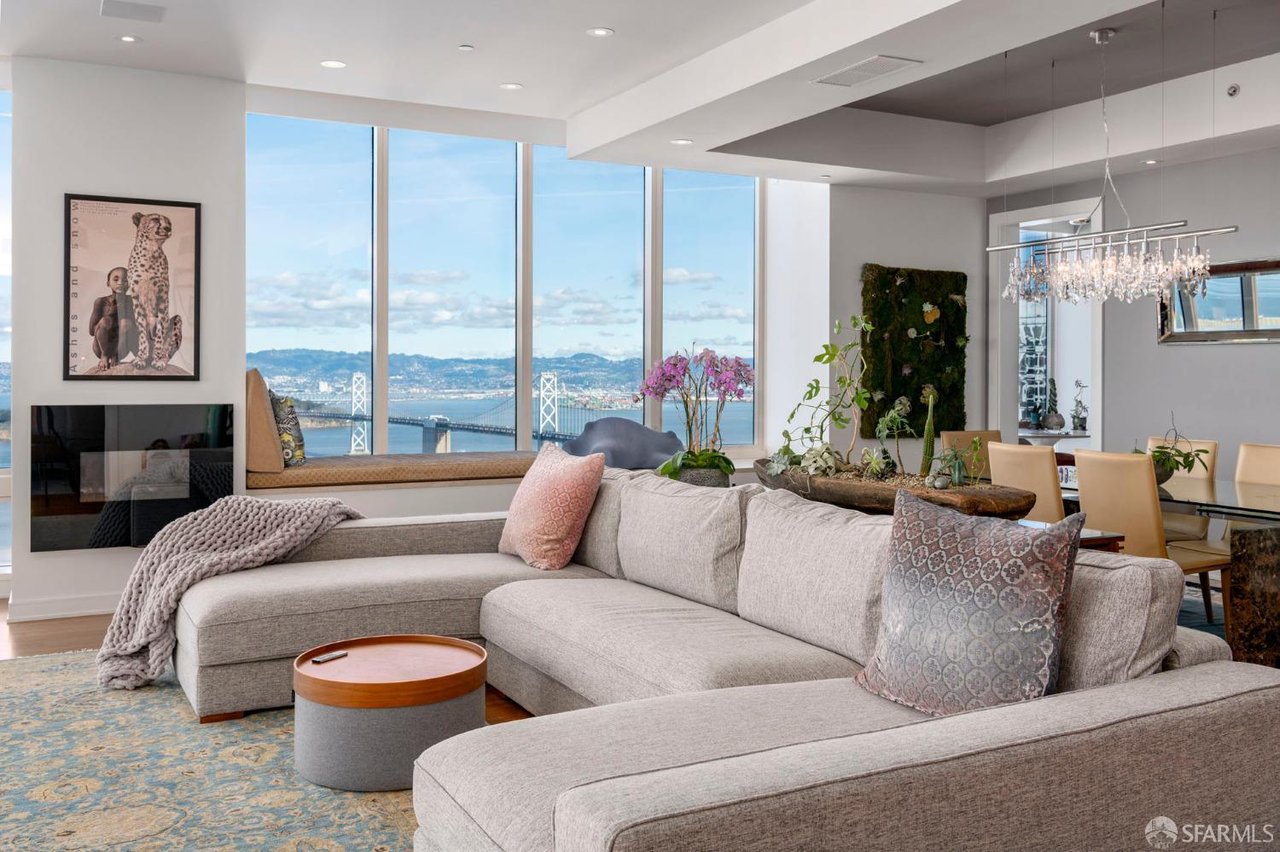
Designed by Ken Fulk & Co to imbue warm tones & artisanal details, this 2 bed+ library, 3.5 bath condo at 301 Mission has no equal downtown. Spanning approx. 2,170 sq.ft., #28C combines unique wall & ceiling coverings with vintage fixtures, harmonized to craft a sophisticated urban retreat. An elegant, mirrored foyer sets the tone for the curated home that lies ahead. The kitchen, living, & dining areas flow into a richly-hued library, outfitted with custom shelving & a full bath, transforming into a third bedroom. Eastern-facing windows offer dynamic neighborhood views that glitter at night. The primary suite includes a glass-walled sitting area, en-suite bath & three closets. The ensuite guest bedroom features built-ins and playful color. A powder bath & laundry room complete this curated home. Amenities include concierge, 20,000sf fitness & Pilates center, saline lap-pool, screening room, owner's lounge, landscaped outdoor terrace with multiple firepits, wine storage, private dining room, children's play-room, valet parking, guest parking & a resident's social program. Pampered by their 5-star-trained staff, residents enjoy the daily benefits of living in a hotel, without the guests. Following multiple years of construction 301 Mission is now anchored to bedrock.
Share Property
Location
301 Mission Street # 28C, San Francisco, CA 94105
Status
Sold
Date Sold
August 13, 2024
Property Amenities
Interior
Laundry roomCabinets, Inside Room
AppliancesDishwasher, Disposal, Range Hood, Microwave, Wine Refrigerator, Dryer, Washer
FlooringMarble, Stone, Tile, Wood
Total Bedrooms:3
Half Bathrooms:1
Full Bathrooms:3
Area & Lot
Total area2,170 Sq.Ft.
Lot Area1.16 Acres
Living area2,170 Sq.Ft.
MLS® ID424043807
Year Built2009
View DescriptionBay Bridge,City,City Lights,Downtown,San Francisco