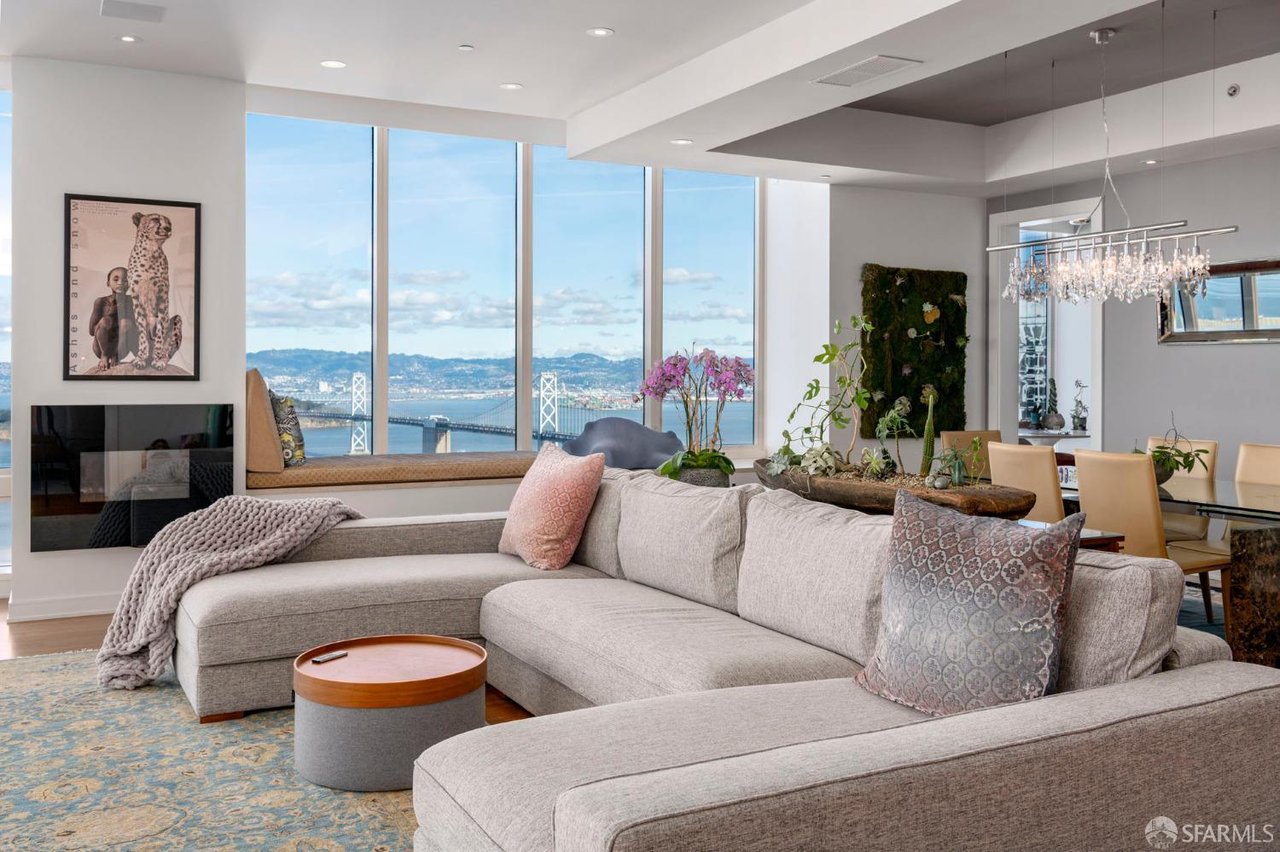
Built in 1908, this fully detached, immaculate Victorian was seismically retrofitted in 2008. The home has been lovingly cared for, and it shows. From the original woodwork to the tasteful remodel of the kitchens and baths, you must visit this home to truly relish its uniqueness. The space lends itself to entertaining or watching your children play as the family room and kitchen walk directly into the backyard. The hardest decision you will have to make lounging in solitude is whether your wine is from Provence or Tuscany. Upstairs you have the most sought-after layout, 3 bedrooms and 2 bathrooms with laundry on the same level. The top-floor attic has been reimagined and is ideal for a home office, kids' playroom, or an art studio bringing creativity to canvas. Perched on a dead-end street, the block sees very little car traffic but lots of friendly foot traffic from strollers and dog walkers coming from the park. While the secluded road is a highlight, the location offers a short walk to Market and Castro for restaurants, cafes, and gyms. About 1 block away is Corona Heights Park, with a playground, tennis courts, basketball court, dog park, walking trails, and stunning views. This pristine turn-of-the-century jewel is not to be missed, and even harder not to adore.
Share Property
Location
40 Douglass Street, San Francisco, CA 94114
Status
Sold
Date Sold
September 14, 2023
Property Amenities
Interior
Laundry roomUpper Level
AppliancesDishwasher, Gas Plumbed, Range Hood, Tankless Water Heater, Dryer, Washer
FlooringWood
Total Bedrooms:3
Full Bathrooms:3
Other Interior FeaturesFormal Entry, Storage
Area & Lot
Lot Area1,620.43 Sq.Ft.
Living area2,186 Sq.Ft.
MLS® ID423757822
Year Built1908
Architecture StylesVictorian
TypeResidential
StatusSold
Exterior
Heat typeCentral, Radiant Floor
Water SourcePublic
SewerPublic Sewer
ParkingGarage Door Opener, Garage Faces Front, Side by Side, On Site (Single Family Only)