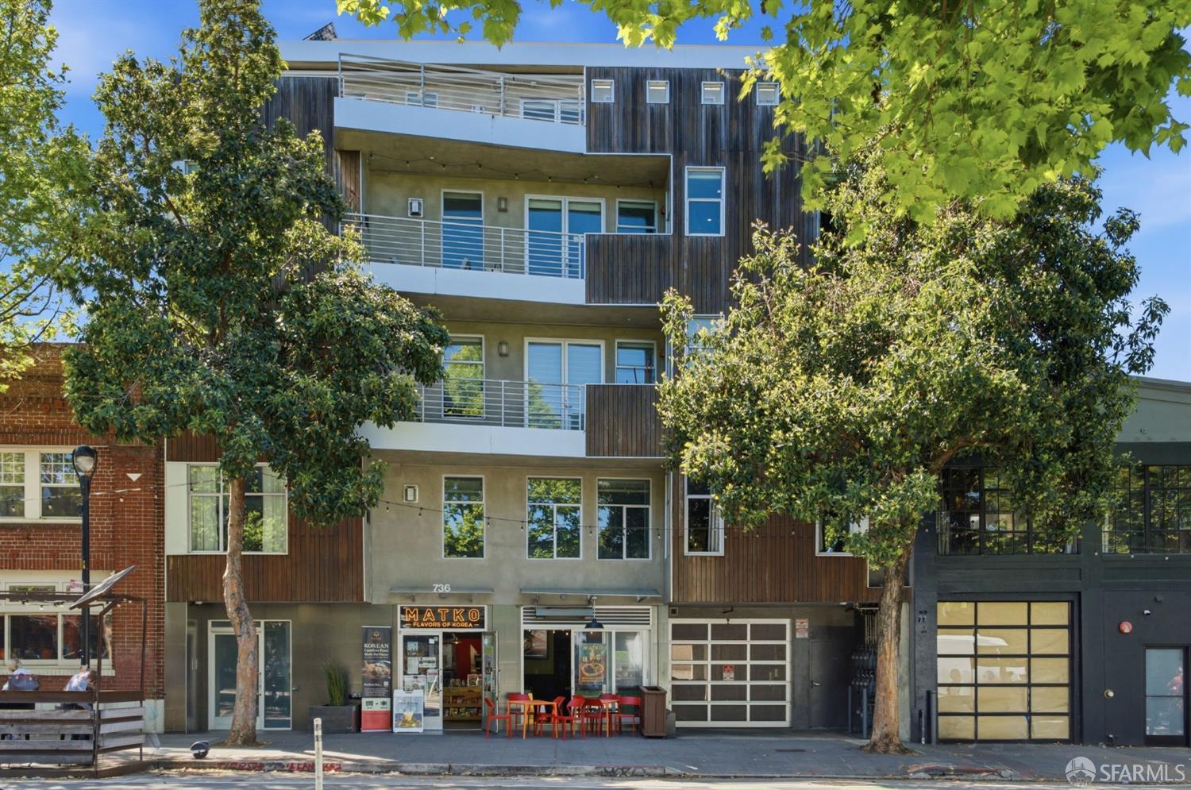
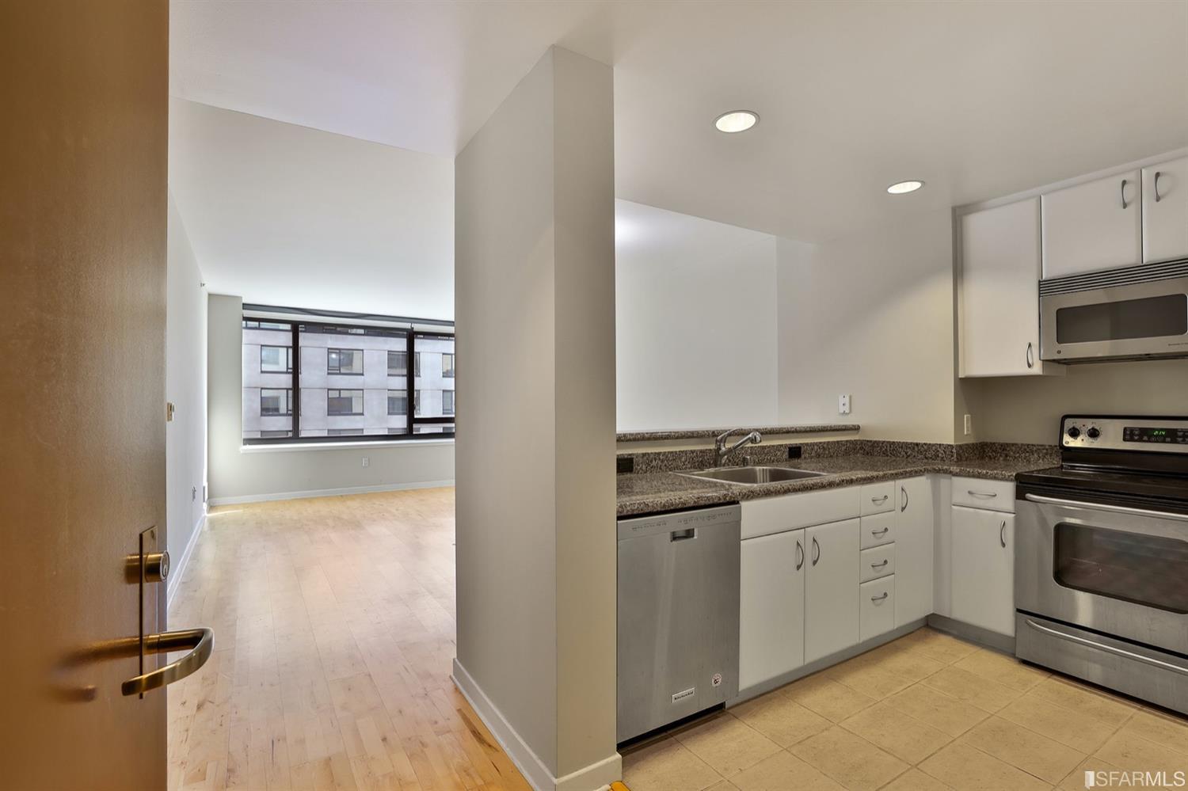
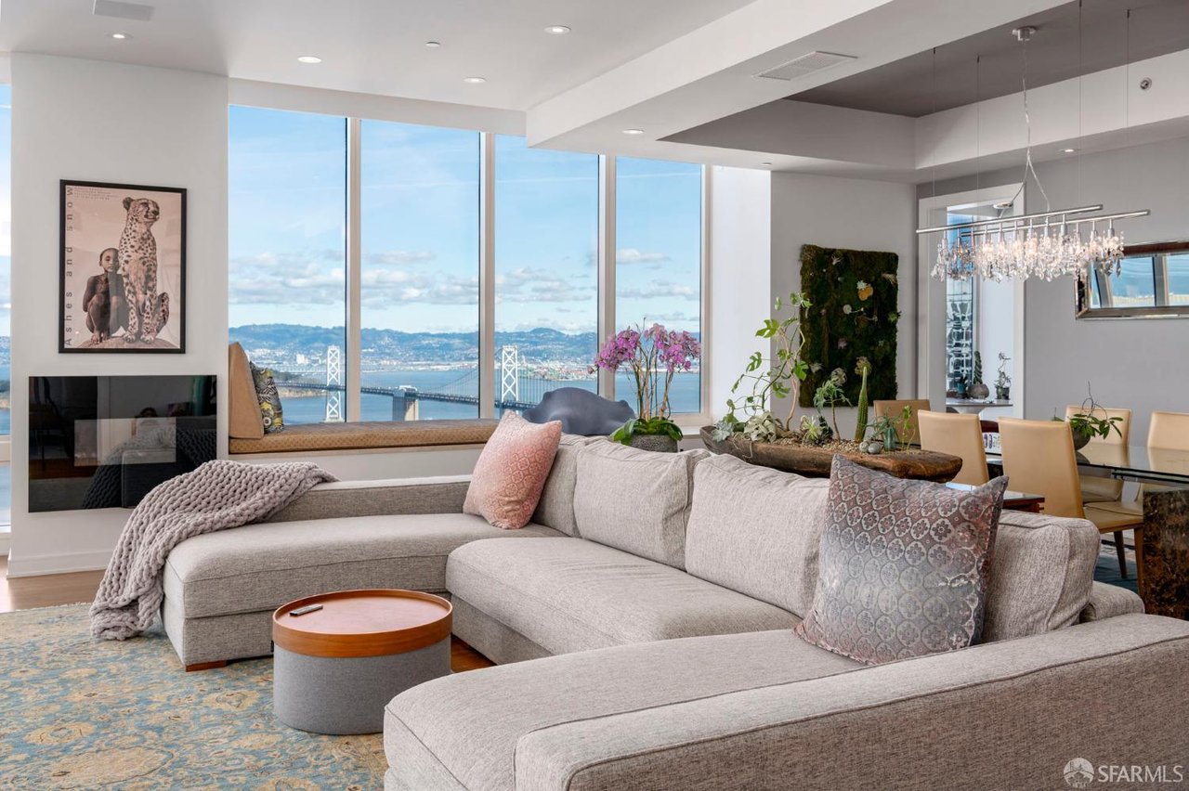
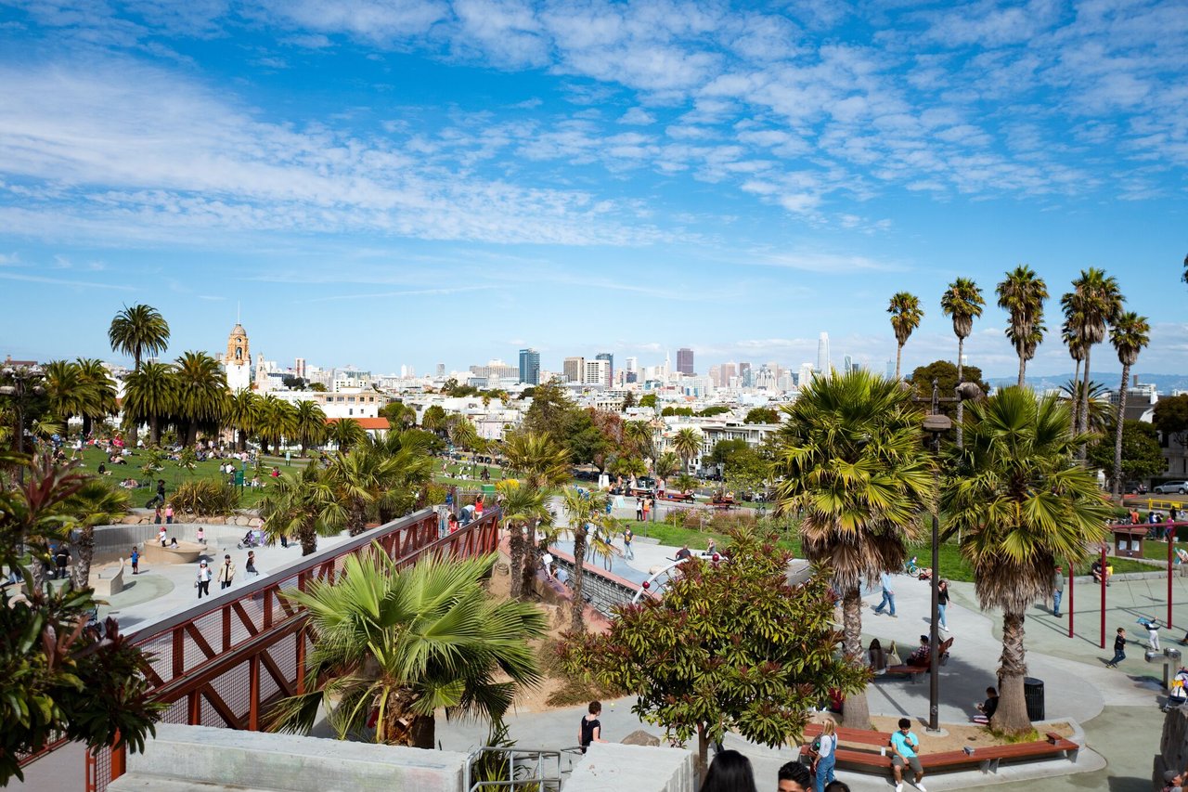
Welcome to 736 Valencia Street #301, a part of the last developer release of this coveted building. This expansive 2-bedroom, 2-bath residence encompasses an open-concept floor plan finished with refined details and enduring quality throughout. Wide plank hardwood flooring, oversized windows, and a chef's kitchen appointed with premium appliances, custom cabinetry, and elegant stone countertops. The spa inspired bathrooms feature designer finishes, sophisticated tile work, and a deep soaking tub that creates a true retreat from the city. Whole home radiant heat rounds out the list of intentional features that makes this home so special. Thoughtfully built with an emphasis on craftsmanship, comfort, and privacy, the home also offers dedicated parking, secure intercom entry, and access to a stunning shared rooftop terrace with panoramic views of the San Francisco skyline, Civic Center and Twin Peaks. Located in the heart of the Mission along the iconic Valencia Corridor, two blocks from the world-famous Mission Dolores Park. Just moments from Michelin rated dining, acclaimed cafs, boutique shopping, galleries, BART, tech shuttles, and bike lanes, the location offers the best of city living at your doorstep! A rare opportunity to own a sophisticated residence in the heart of San Francisco's vibrant Valencia Corridor.
Share Property
Location
736 Valencia Street # 301, San Francisco, CA 94110
Status
Sold
Date Sold
July 31, 2026
Property Amenities
Interior
FireplaceGas Starter, Living Room
FlooringTile, Wood
Total Bedrooms:2
Full Bathrooms:2
Area & Lot
Total area1,282 Sq.Ft.
Lot Area5,000.69 Sq.Ft.
Living area1,282 Sq.Ft.
MLS® ID426129188
Year Built2010
View DescriptionSutro Tower
TypeCondo
StatusSold
Exterior
Stories5
Heat typeRadiant Floor
ParkingAttached, Garage Door Opener, Independent, On Site - Mapped (Condo Only)