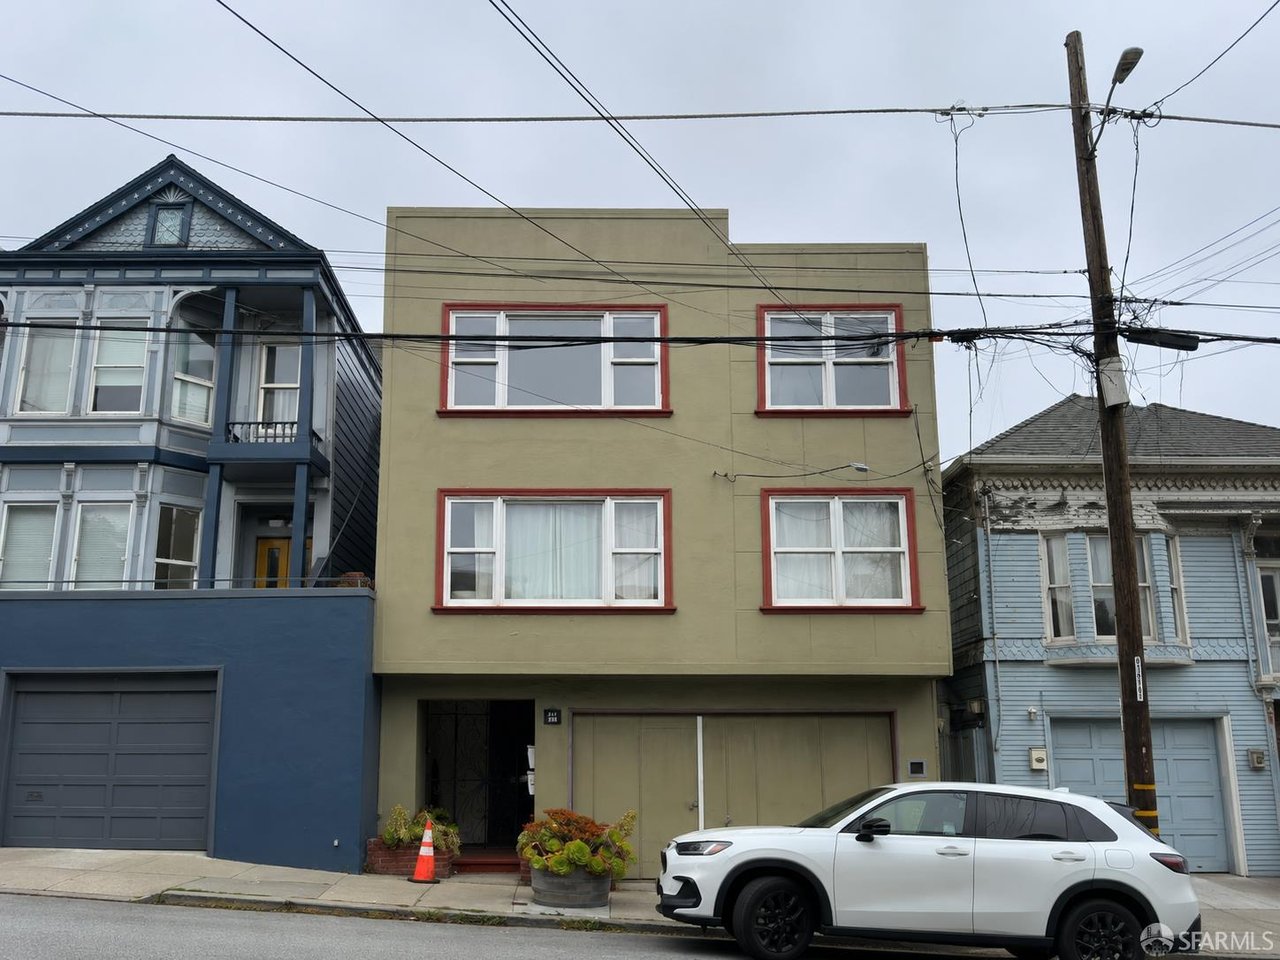
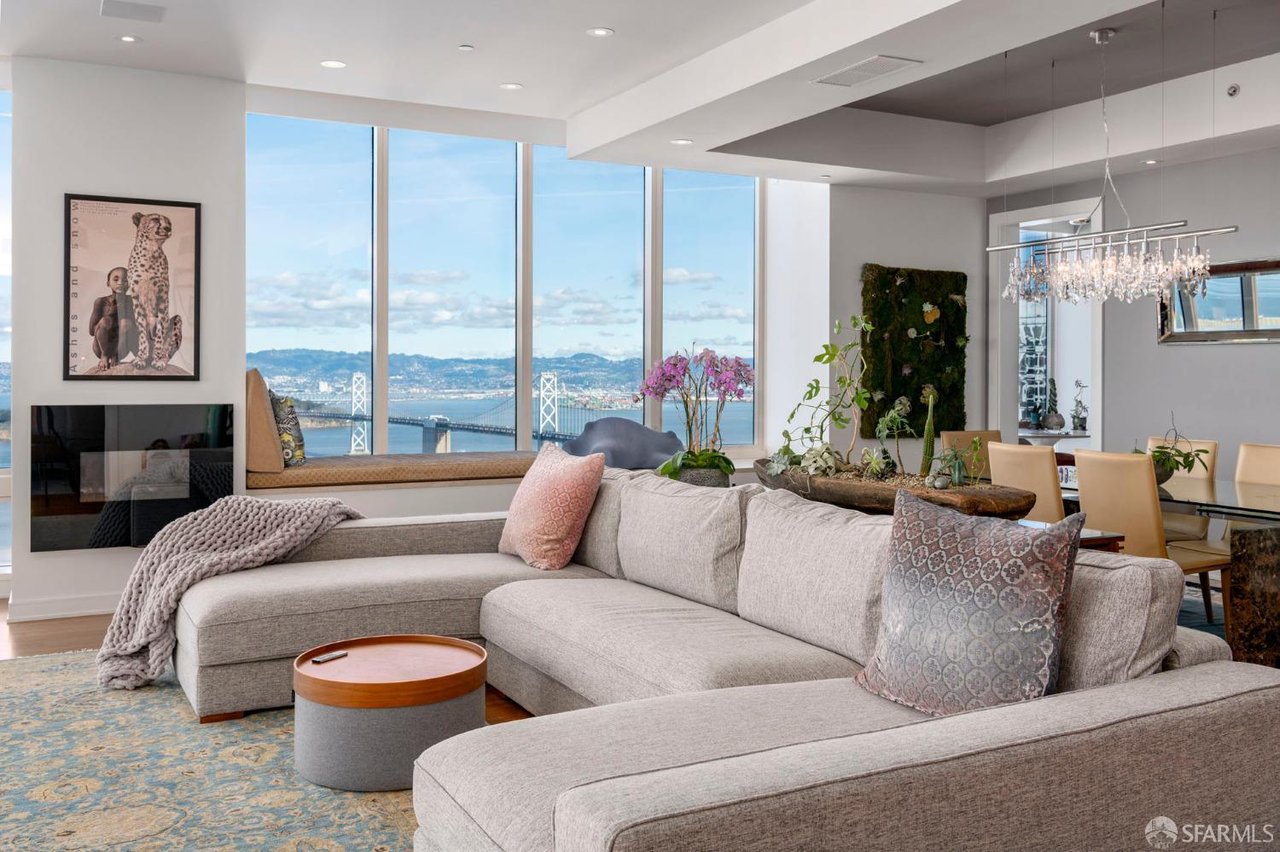
Charming, period, south-facing, home swimming in abundant natural light. Same family for almost 60 years raised 3 kids. Newly painted fresh facade and original terrazzo stairs. Formal entry with coat closet leading to the spacious living room with recessed lighting, fireplace, large windows, original decorative molding, and original parquet floors. Formal dining room. Kitchen suite with full-height cabinets, breakfast area with skylight, second skylight, and sun-drenched atrium. Airy hallway with third skylight, and linen closet. Two large bedrooms at rear overlooking expansive backyard and garden through double-pane windows. Bathroom with separate stall shower, and soaking bathtub, new vanity, and toto toilet. Internal stairs connect lower level with bonus/family room/home office/home gym overlooking backyard. Large 2+ car garage with great expansion potential plus additional storage space. Expansive, and sun-drenched, flat backyard fully-fenced with mature fruit trees and flowering plants. ADU? Intimate, quiet Slow street great proximity to Glen Park village/BART/Park (10 minute walk), Balboa Park/BART, Ocean Ave including Whole Foods, J-Church, 280/101. Mission Terrace is a hidden gem.
Share Property
Location
178 Cayuga Avenue, San Francisco, CA 94112
Status
Sold
Date Sold
August 9, 2024
Property Amenities
Interior
FireplaceLiving Room
Total Bedrooms:2
Full Bathrooms:1
Other Interior FeaturesFormal Entry, Storage
Area & Lot
Lot Area2,495.99 Sq.Ft.
MLS® ID424030637
Year Built1941
TypeResidential
StatusSold
Exterior
ParkingDriveway, Enclosed, Garage Faces Front, Inside Entrance, Tandem, On Site (Single Family Only)