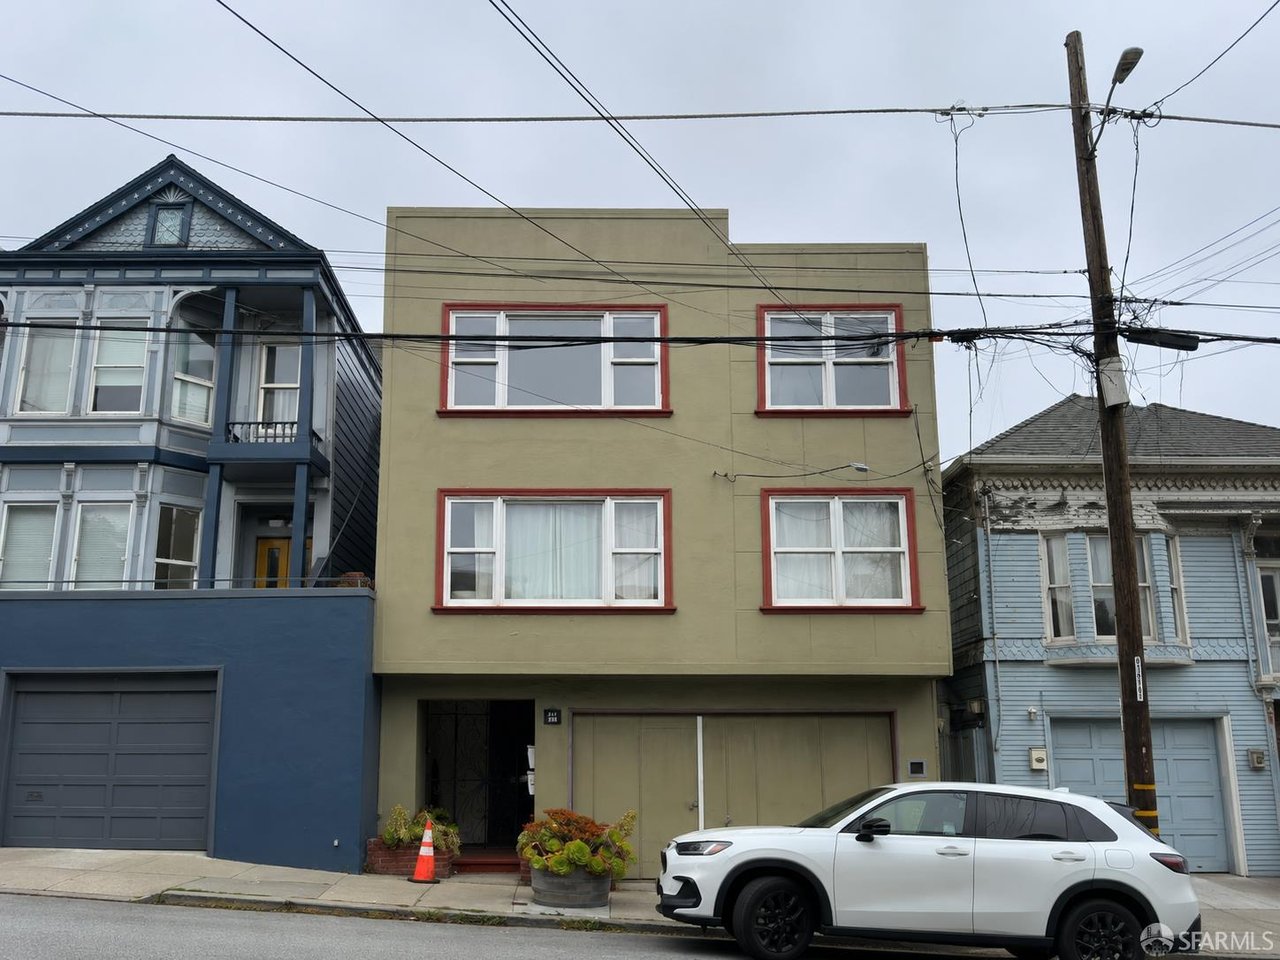
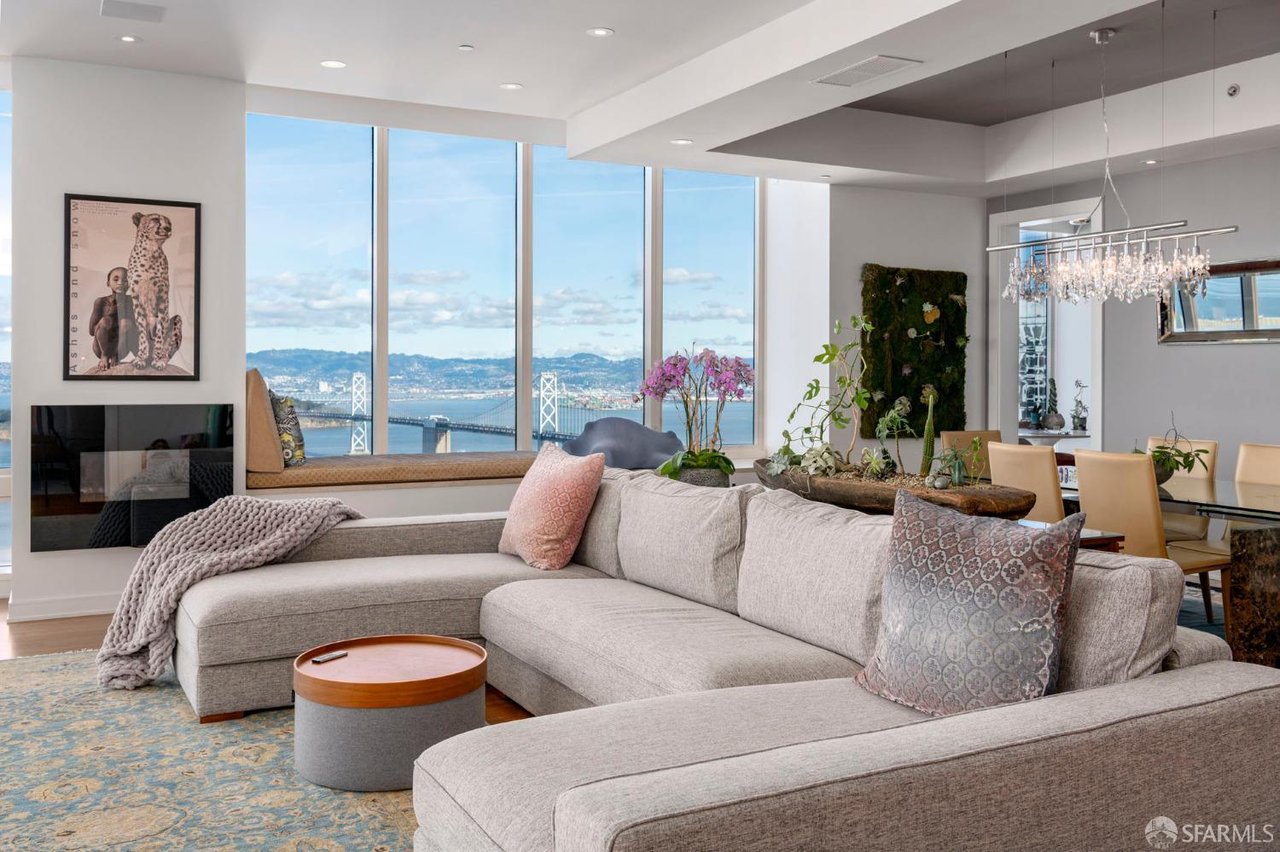
Welcome to 2595 14th Avenue, a remarkable residence in West Portal featuring 5 bedrooms, 4 bathrooms, and an impressive nearly 3,200 square feet of living space, situated on a generous corner lot. Upon entering, you'll be greeted by the foyer which leads to the formal living room with coved ceilings, large windows, and details such as inlaid hardwood floors, stained glass, and a tile-adorned fireplace. The elegant formal dining room leads to the well-appointed kitchen featuring a breakfast area, modern appliances, island, and ample storage perfect for culinary enthusiasts. Completing the main level are two bedrooms, and a split bathroom with separate tub and shower. The upper level offers a serene retreat with two additional bedrooms and bathrooms, each with walkout balconies. The primary bedroom offers plenty of storage options with 3 closets, and an updated en-suite bathroom including dual vanity, soaking tub, and separate shower providing a private oasis within the home. On the lower level of the home you will find the 5th bedroom, with access to a wet bar and the garage - ideal as a home office or guest suite. Completing this home is 2-car side-by-side parking, a low maintenance yard, and multiple storage areas - providing both convenience and functionality. Welcome home!
Share Property
Location
2595 14th Avenue, San Francisco, CA 94127
Status
Sold
Date Sold
November 14, 2024
Property Amenities
Interior
FireplaceDecorative
FlooringWood
Total Bedrooms:5
Full Bathrooms:4
Area & Lot
Total area3,185 Sq.Ft.
Lot Area2,500.34 Sq.Ft.
Living area3,185 Sq.Ft.
MLS® ID424058381
Year Built1927
TypeResidential
StatusSold
Exterior
Air conditioningCentral Air
Heat typeCentral
Water SourcePublic
SewerPublic Sewer
ParkingEnclosed, Garage Door Opener, Inside Entrance, Side By Side, Side by Side, On Site (Single Family Only)