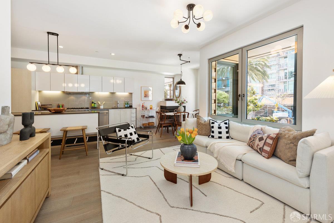
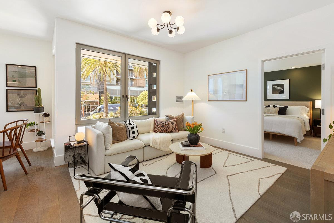
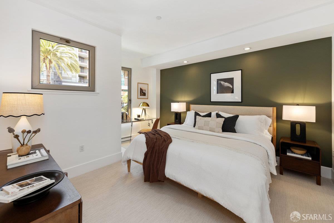
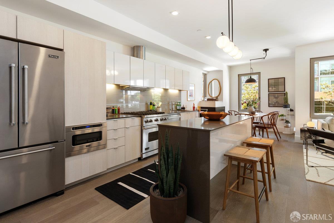
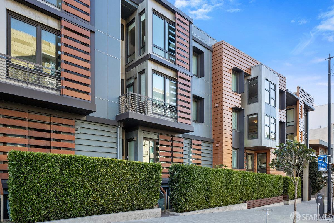
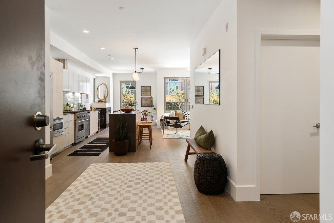
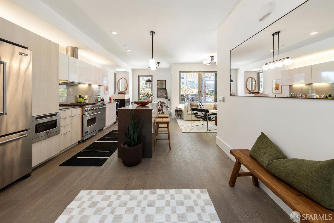
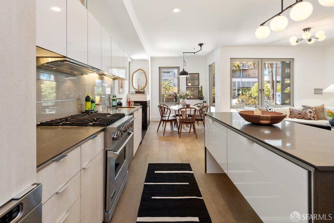
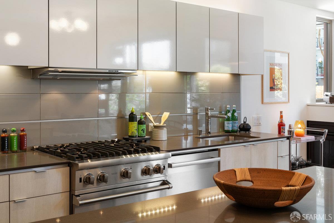

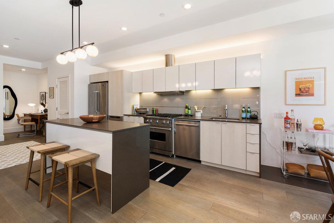
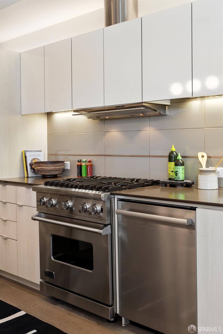
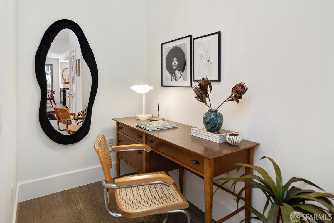
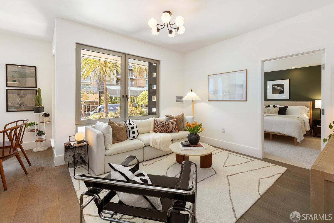
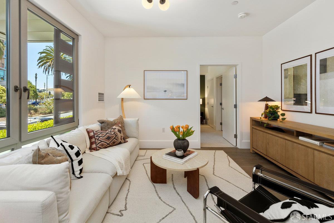
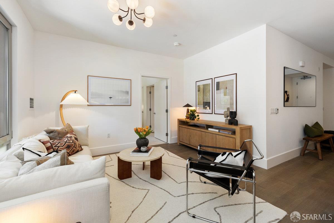
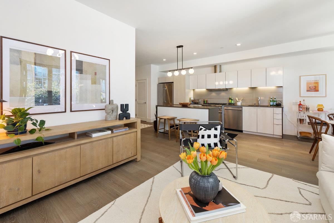
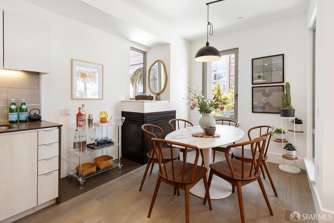
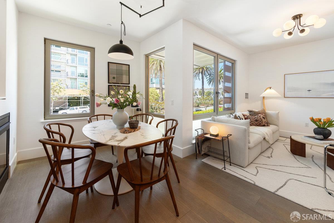
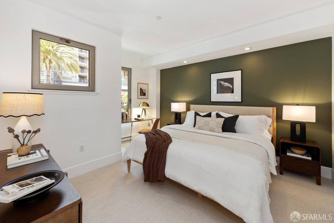
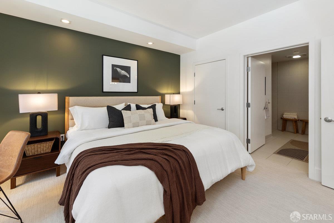
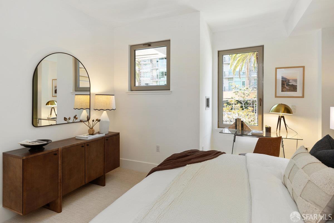
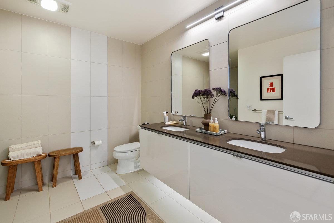


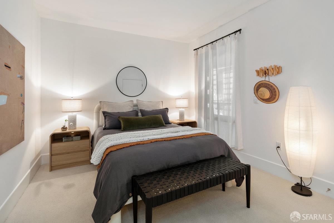
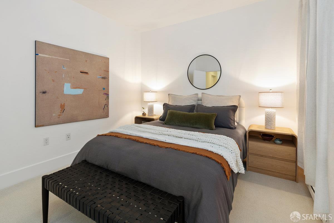
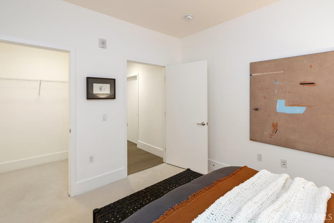
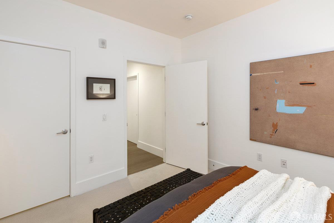
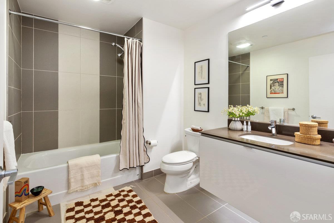

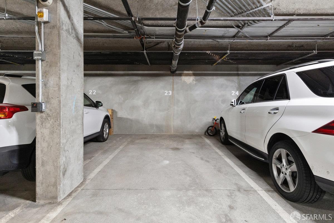
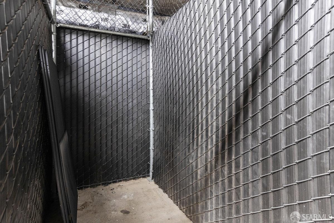
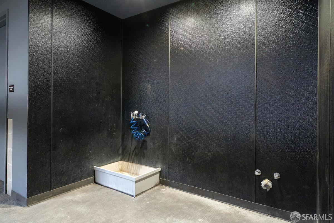
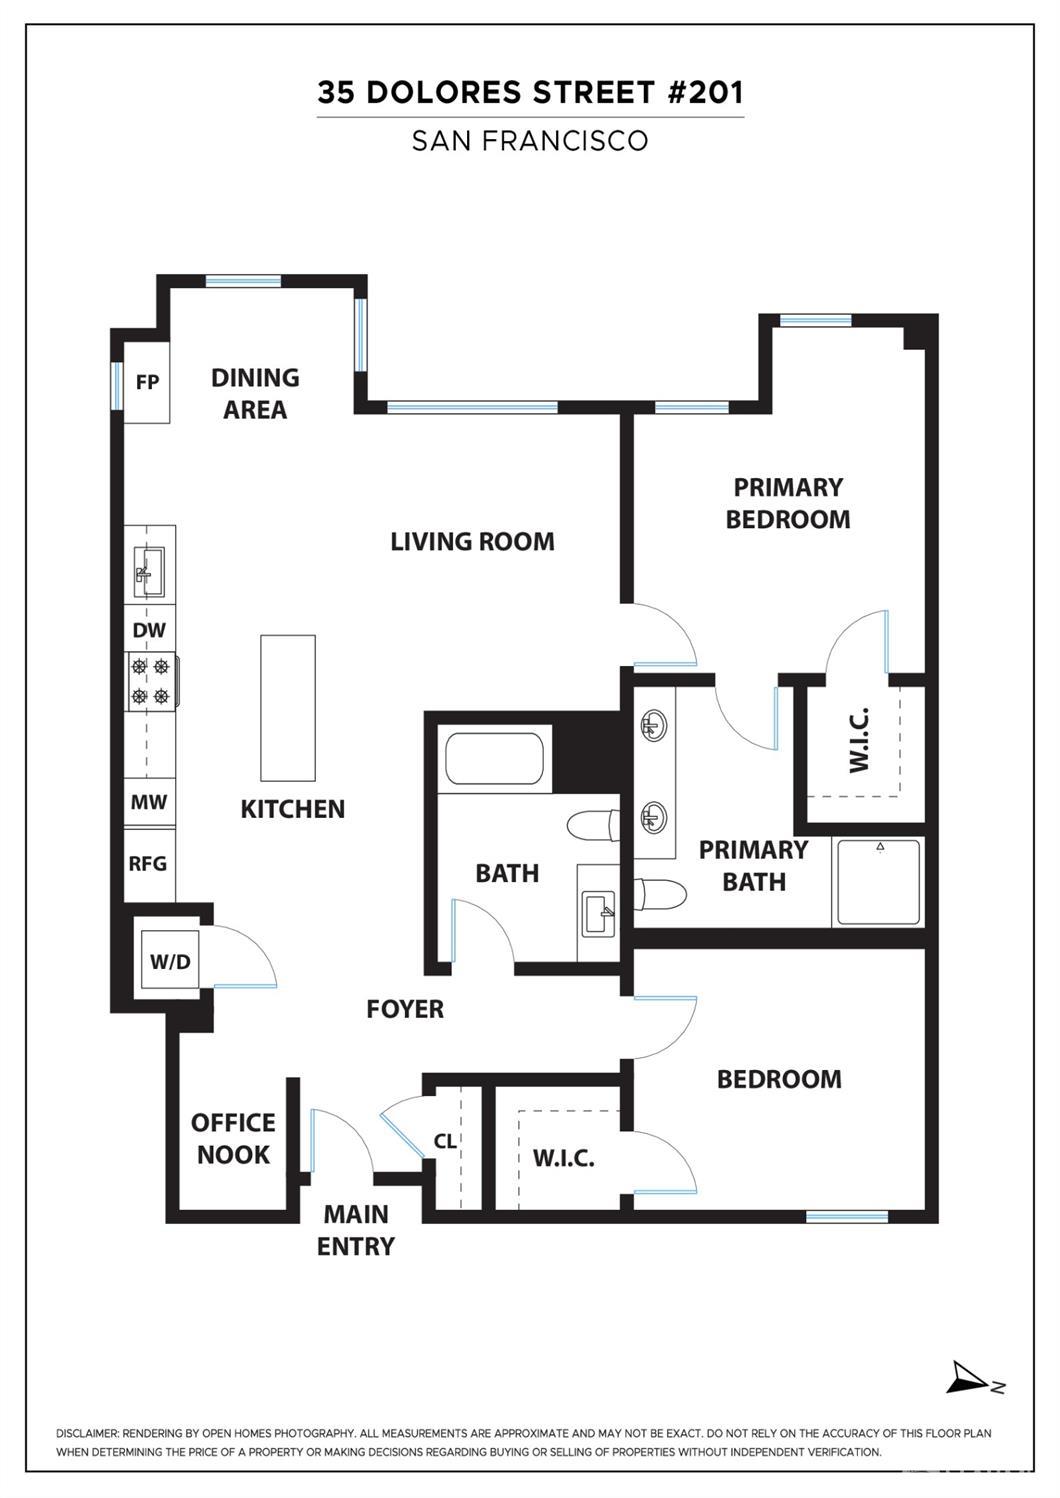
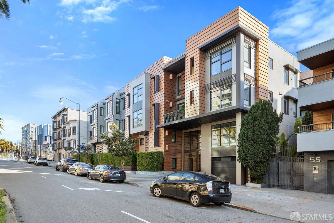
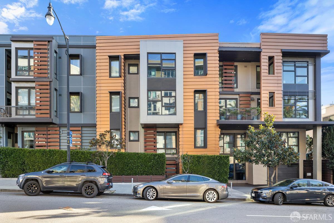
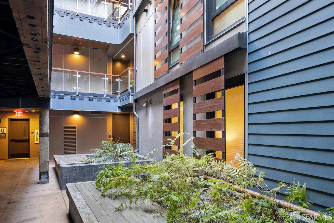
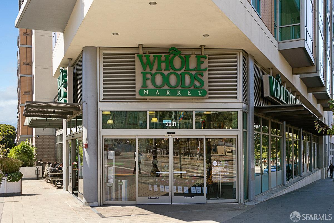

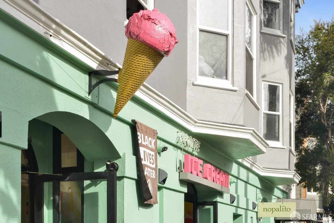
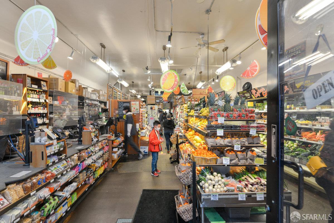
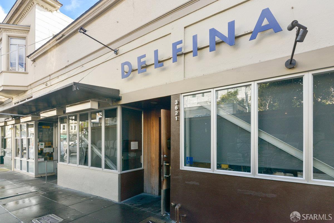
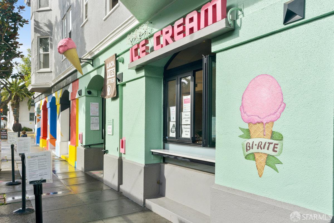
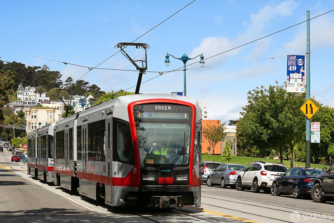
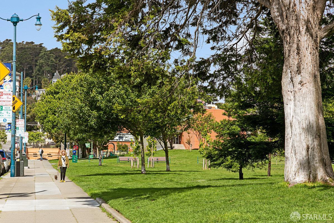
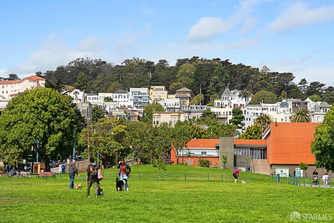
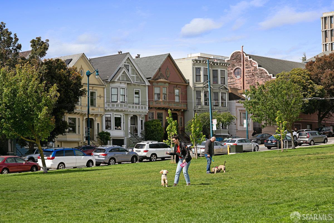
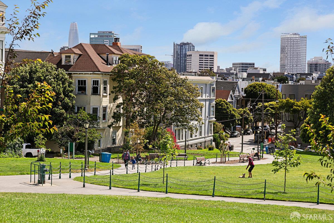
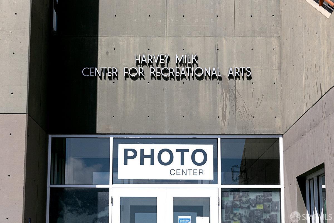
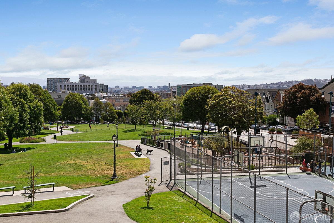

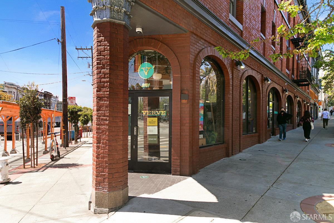
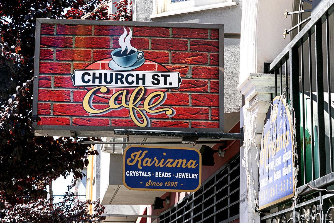

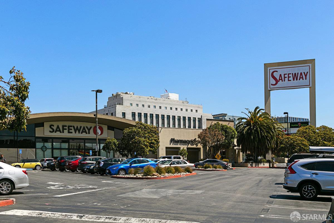
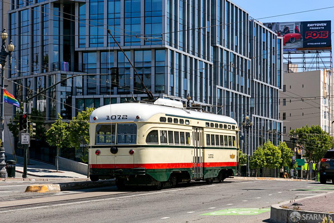
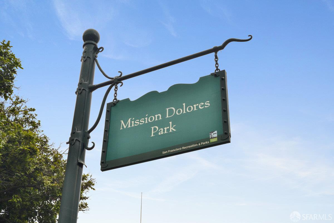
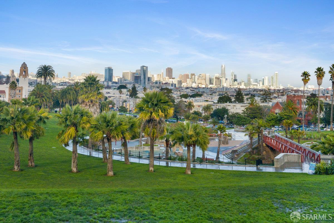
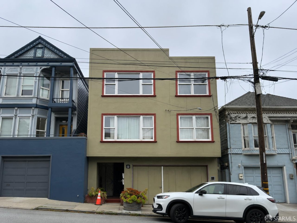
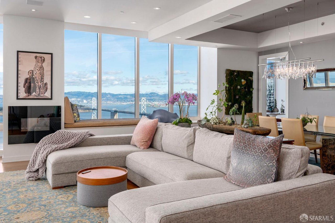
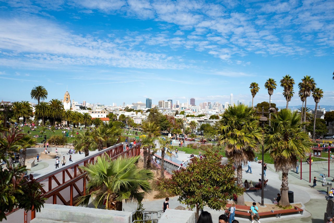
With a bright, adaptable open layout and views of palm tree-lined streets, this Mission Dolores condo stands out with versatility rarely found in city living. Expansive windows fill the living and dining areas with natural light and frame serene neighborhood views. The chef's kitchen offers generous storage and is appointed with premium Viking and Bosch appliances, centered around a movable island. Relax by the cozy fireplace, which can be integrated into the dining room or used as a separate seating area. Thoughtfully designed for flexibility, the floor plan accommodates multiple home office locations, and is equally well-suited for everyday living & entertaining. Two spacious bedrooms, set apart for privacy, feature two full bathrooms and oversized walk-in closets. The primary bedroom includes a large, ensuite, spa-like bathroom. In-unit stacked laundry, deeded parking, & deeded storage complete the package. This well-run boutique building's amenities include a car washing area, pet washing station, backyard, center courtyard, and guest suite. Set in one of San Francisco's most walkable & vibrant neighborhoods, steps to Whole Foods, Mission Dolores Park, and the amenities of Hayes Valley, Duboce Triangle, and the Castro, this stunning home offers the finest in SF city living.
Share Property
Location
35 Dolores Street # 201, San Francisco, CA 94103
Status
Sold
Date Sold
September 30, 2025
Property Amenities
Interior
Laundry roomLaundry Closet
FireplaceGas
AppliancesDishwasher, Range Hood, Microwave, Washer/Dryer Stacked
Total Bedrooms:2
Full Bathrooms:2
Area & Lot
Total area1,153 Sq.Ft.
Lot Area0.46 Acres
Living area1,153 Sq.Ft.
MLS® ID425069590
Year Built2015
TypeCondo
StatusSold
Exterior
Garage Space1.0
ParkingAssigned, Covered, Garage Door Opener, Inside Entrance, Side By Side, Underground, Side by Side, On Site - Mapped (Condo Only)