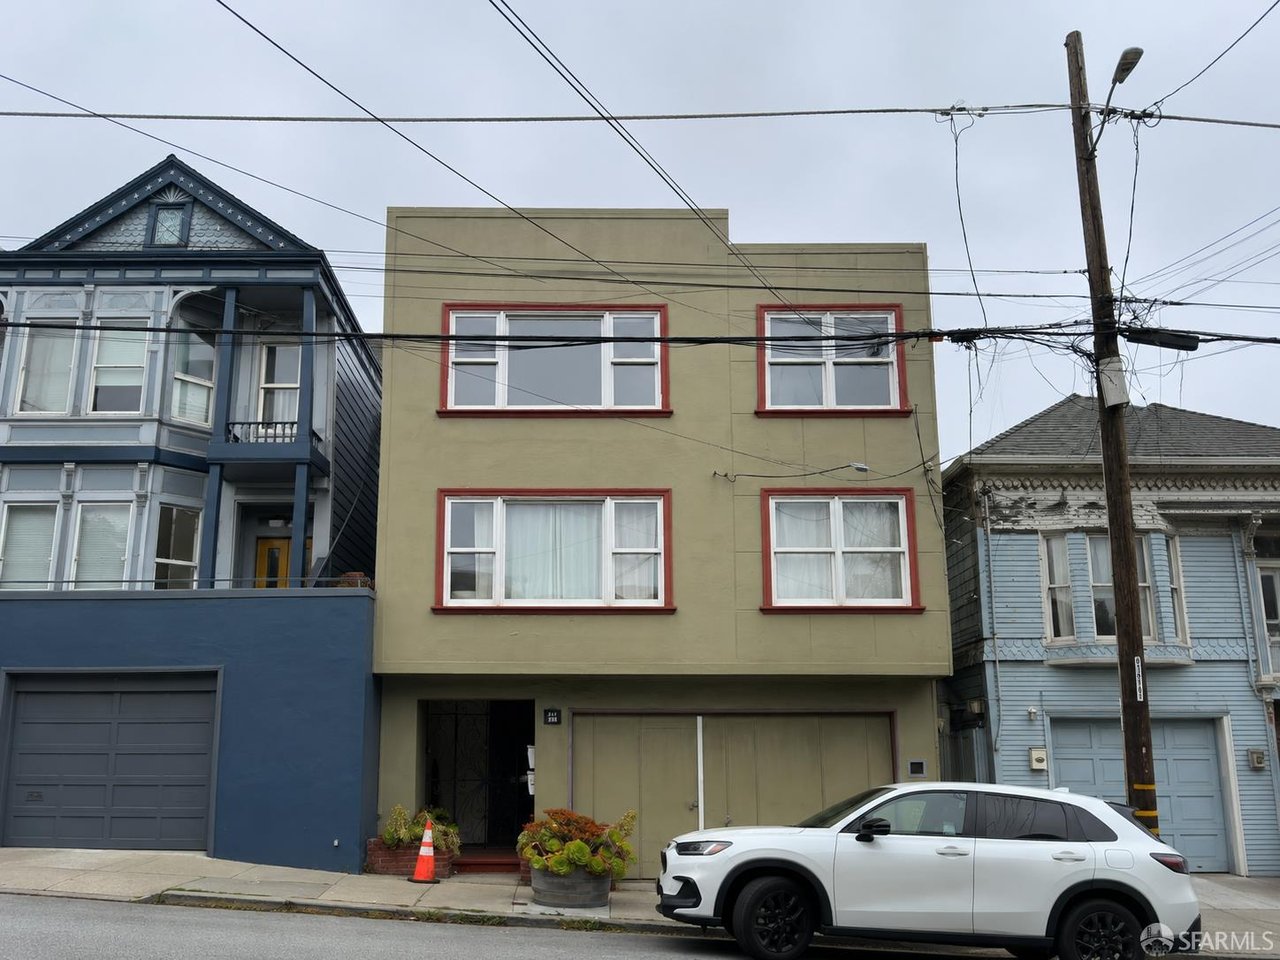
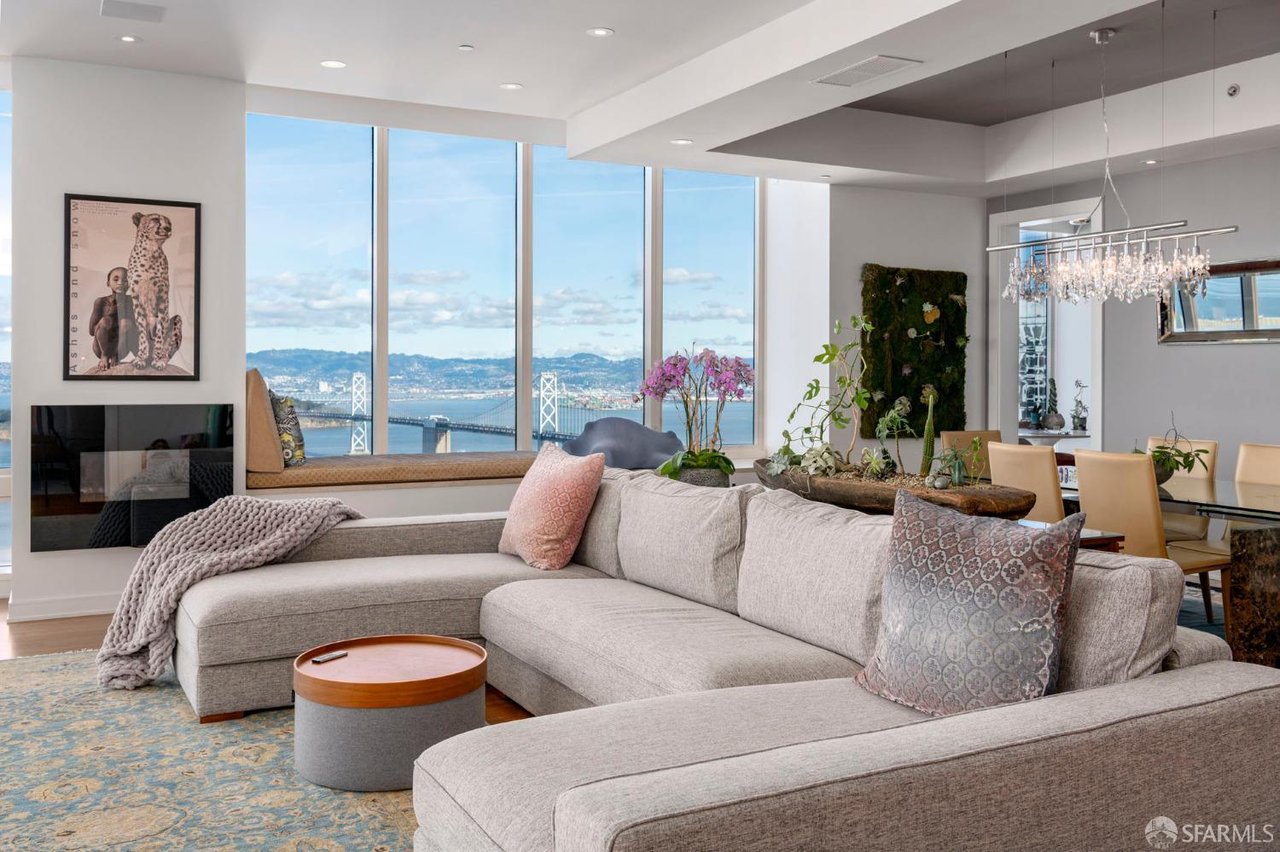
Spacious top-floor, two bedroom, one bath residence with parking in a prime location close to Japantown, Hayes Valley, the Fillmore, and the performing arts. Featuring a large open-concept living and dining room, bathed in natural light. Generous floor-to-ceiling glass doors open to a private south-facing balcony with space for lounging and outdoor dining. Chef's kitchen with large countertops, stainless steel appliances including dishwasher, full-height cabinetry, new lighting and cabinet pulls. Dining area with wall of beautiful floor-to-ceiling custom recessed cabinetry for plethora of storage. Long hallway separating entertainment and private spaces. Two large bedrooms with spacious closets, verdant outlooks overlooking large courtyard with mature trees, blooming flowers, and water feature. Updated bathroom with large soaking tub with wand shower, Toto toilet, and new lighting. Abundant closet space with three hallway closets including one large walk-in. Located centrally within the development providing quiet living away from busy streets and close proximity to Rosa Parks Elementary. All utilities and parking included in monthly dues. Located in the historic St. Francis Square Cooperative with landscaped courtyards, recreational facilities, community garden, and playground.
Share Property
Location
35 Western Shore Lane # 5, San Francisco, CA 94115
Status
Sold
Date Sold
January 22, 2025
Property Amenities
Interior
AppliancesDishwasher, Free-Standing Electric Range, Free-Standing Refrigerator
Total Bedrooms:2
Full Bathrooms:1
Area & Lot
Total area840 Sq.Ft.
Lot Area2.59 Acres
Living area840 Sq.Ft.
MLS® ID424072196
View DescriptionCity,City Lights,Sutro Tower
TypeCo-Op
StatusSold
Exterior
Other Exterior FeaturesBalcony
ParkingAssigned, Side By Side, Side by Side, On Site