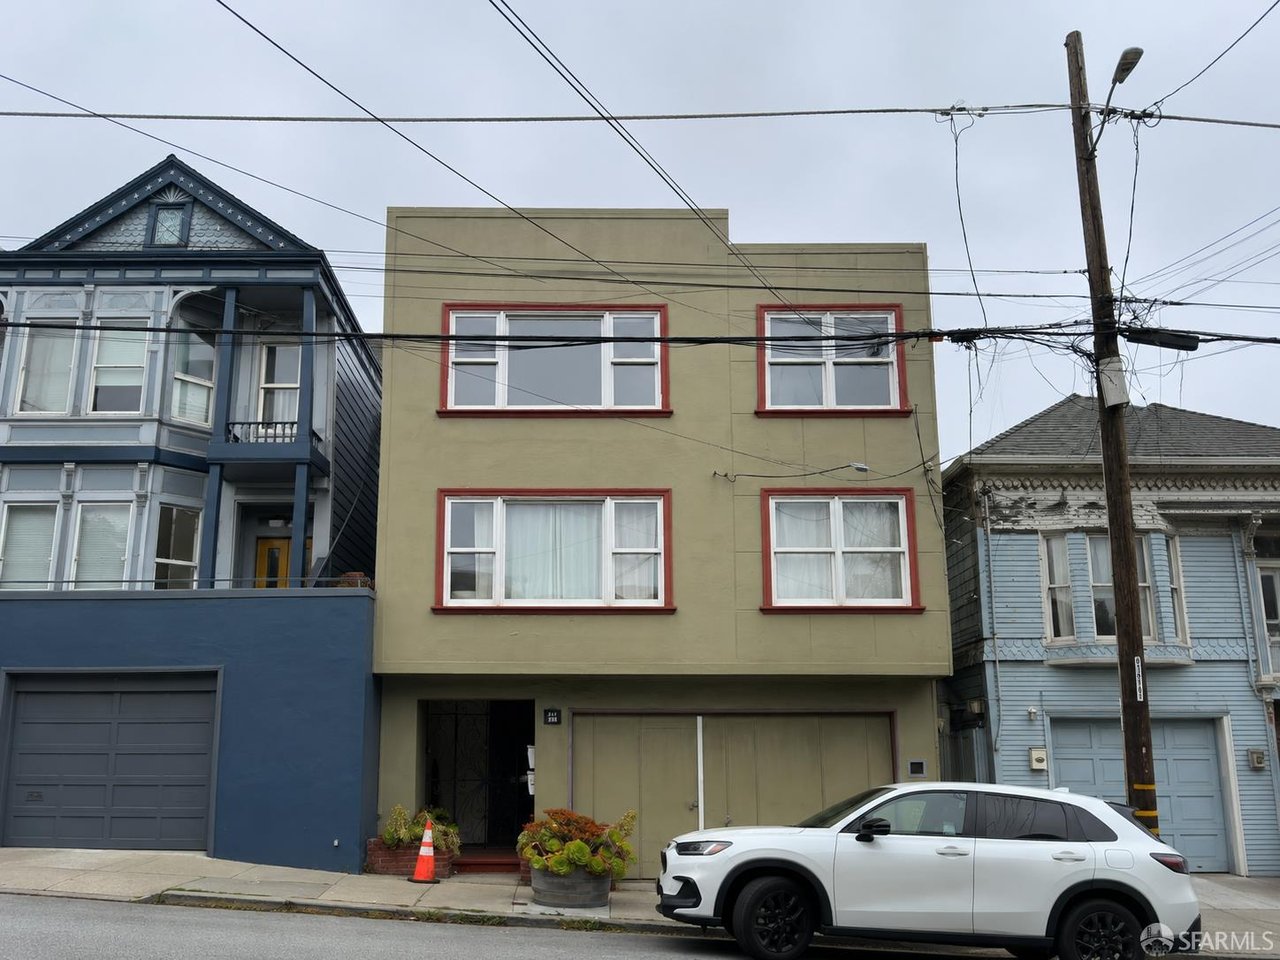
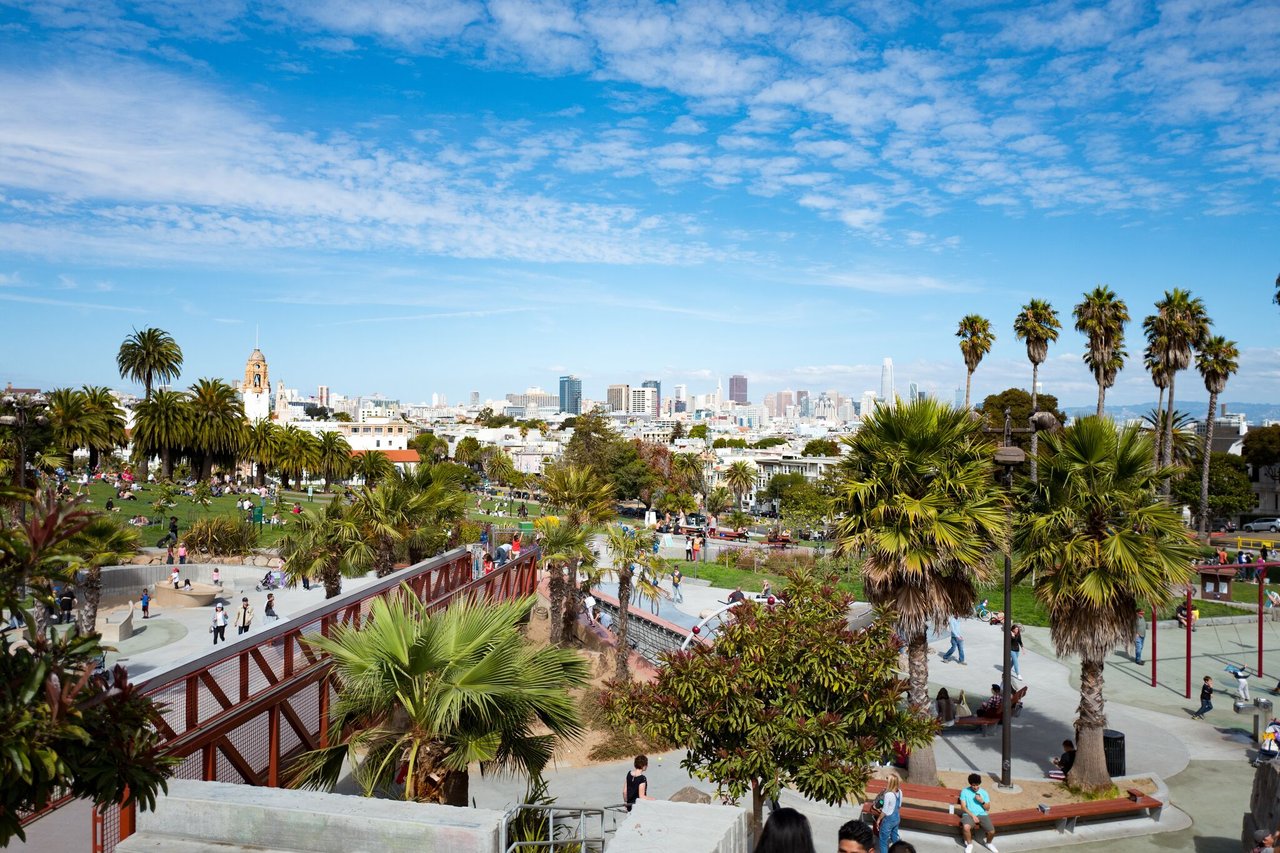
Modern living awaits in this rarely available 2-beds 2-baths luxury condominium located in a boutique elevator building right on the vibrant Valencia Corridor. This freshly painted, pre-wired smart home features an open kitchen, dining, and living floor plan with large double-pane Bonelli windowsideal for entertaining. The kitchen offers custom cabinetry, a Bertazzoni range, a Bosch dishwasher, and Caesarstone countertops. The spa-like bathrooms are both equipped with heated floors. Luxury and convenience are further enhanced by Kahrs wood flooring and recessed on-demand lighting throughout, in-unit washer/dryer hook-ups, a gas fireplace, a private balcony, and a large garage parking space. This unit shares no walls with others and is located on the rear north side, ideal for peaceful living. Relax on the shared rooftop deck and enjoy panoramic views from Downtown to Twin Peaks. This stellar location boasts Walk, Bike, and Transit Scores of 100, offering all the benefits the neighborhood has to offer right outside your door: shops like Whole Foods, restaurants, cafes, nightlife, parks including Dolores Park, and public transportation including BART. Here is your opportunity to live in a high-end modern home in the heart of the Mission Dolores District.
Share Property
Location
413 Valencia Street # 404, San Francisco, CA 94103
Status
Sold
Date Sold
November 4, 2024
Property Amenities
Interior
Laundry roomHookups Only
AppliancesDishwasher, Free-Standing Gas Range, Free-Standing Refrigerator
FlooringWood
Total Bedrooms:2
Full Bathrooms:2
Area & Lot
Lot Area4,962 Sq.Ft.
MLS® ID424072326
Year Built2013
View DescriptionPanoramic,San Francisco
Architecture StylesModern/High Tech
TypeCondo
StatusSold
Exterior
Heat typeElectric
Disability FeaturesAccessible Elevator Installed, Parking
Water SourcePublic
Garage Space1.0
SewerPublic Sewer
ParkingAssigned, Enclosed, Garage Door Opener, Inside Entrance, Side By Side, Independent, On Site