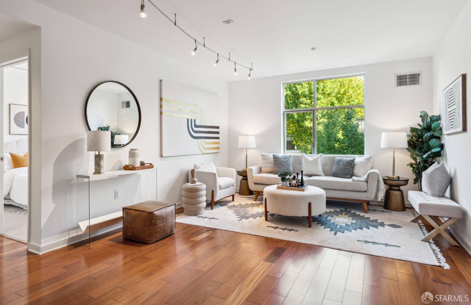
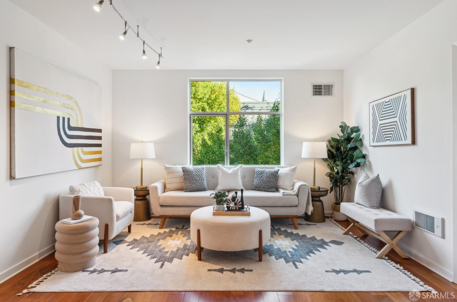
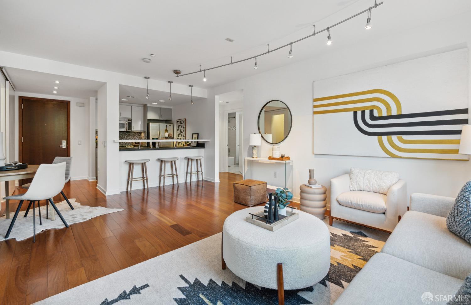
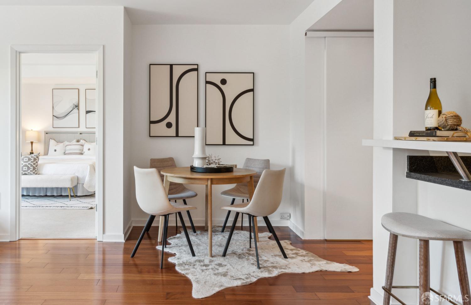
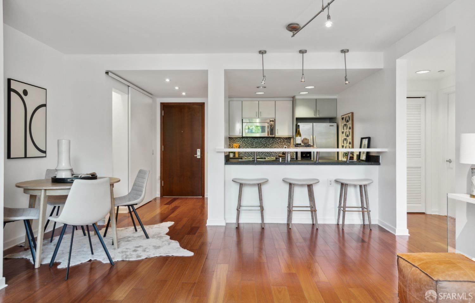
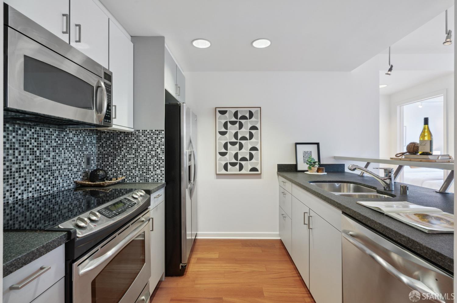
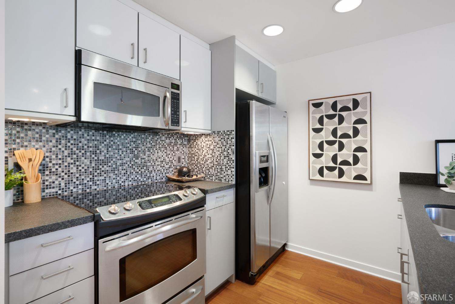
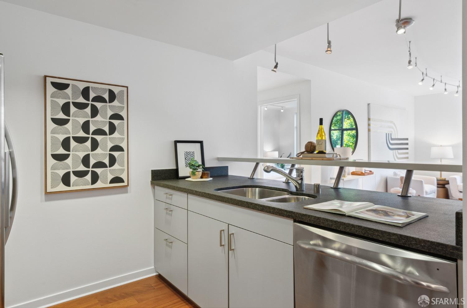
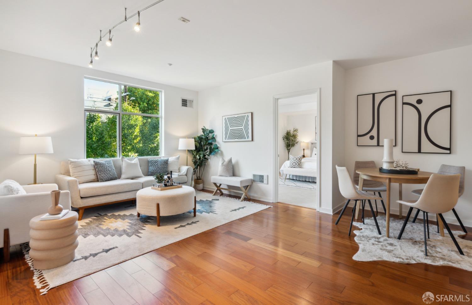
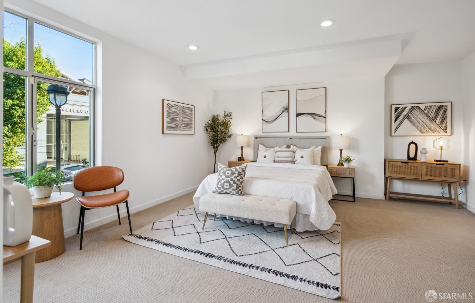
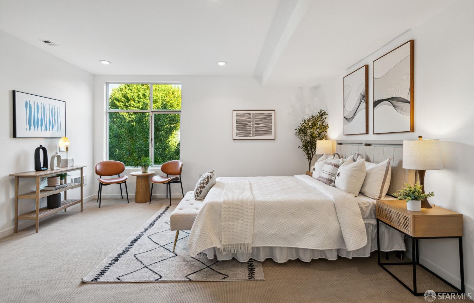
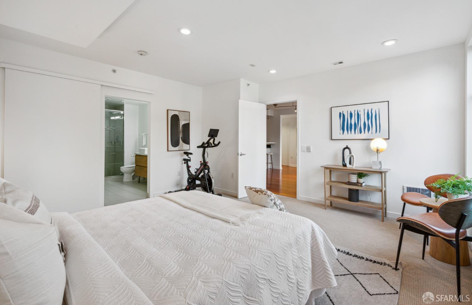
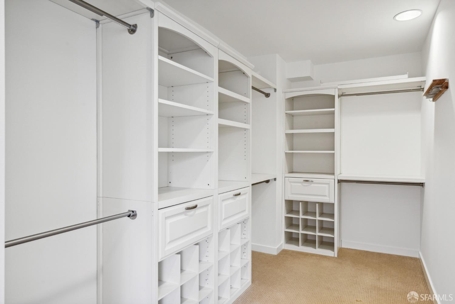
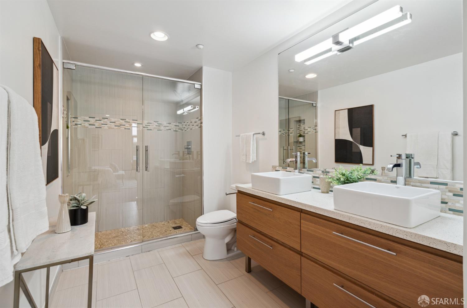
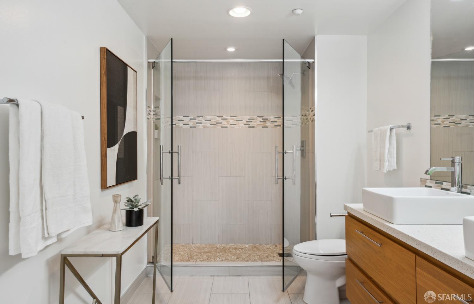
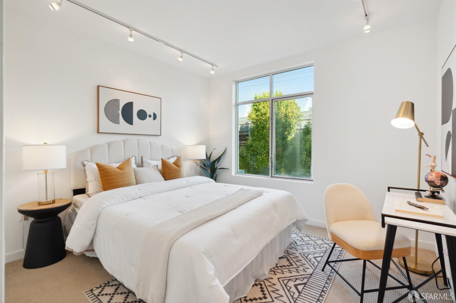
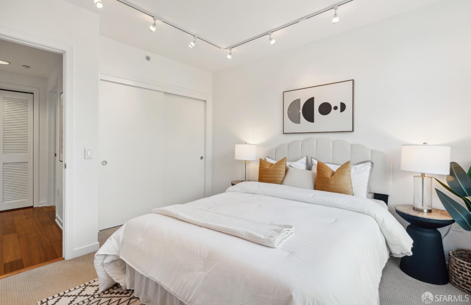
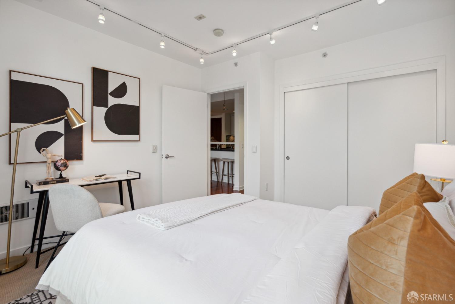
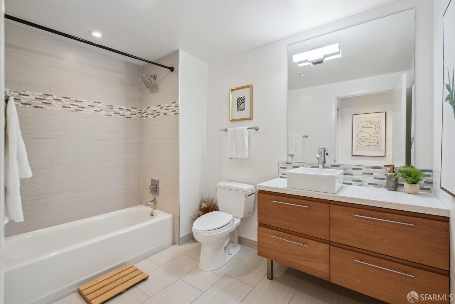
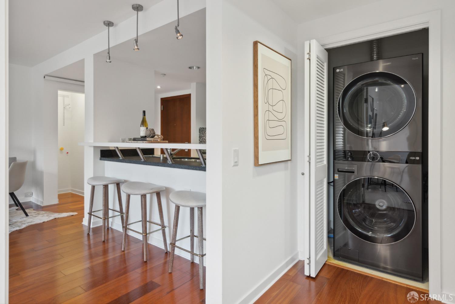
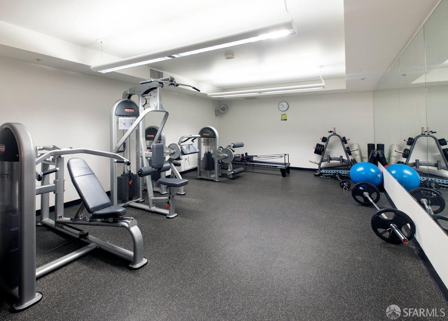
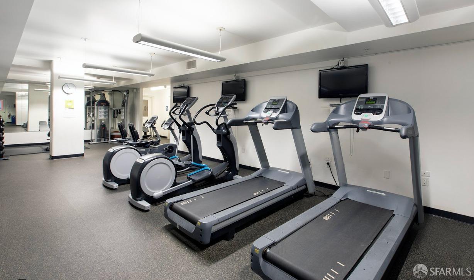
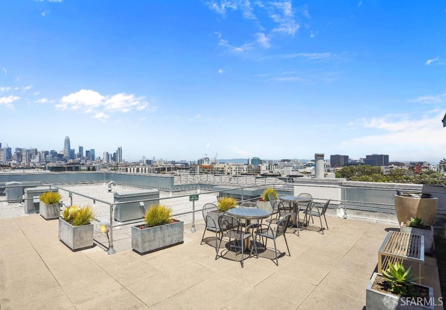
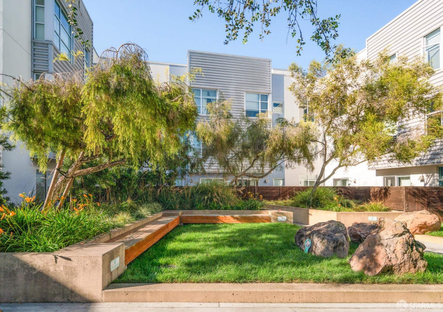
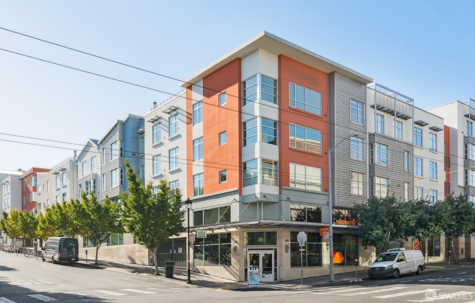
We are now pending/open houses are cancelled this weekend.One of the largest floorplans at the Potrero, the residence offers two bedrooms and two bathrooms, each on opposite ends of the floorplan for maximum privacy. A spacious and bright open concept living and dining area, perfect for entertaining. Chef's kitchen with stainless appliances and a large eat-in counter and abundant storage. Warm hardwood floors and bright natural light. The large primary bedroom boasts one of the highest square foot counts in the building with approximately 256 square feet of floor space with room for exercise equipment, lounge seating, additional wardrobe storage. The adjoining primary walk-in closet is eleven feet long and provides custom built-ins. The ensuite was updated with contemporary vanity, fixtures, lighting, dual sinks, Toto toilet, and a double-door walk-in shower with rainwater showerhead. The second bedroom offers tree-top outlooks, large closet and space for a work station. Second bathroom with equally sophisticated and contemporary updates plus soaking tub with rainwater showerhead. Separate laundry closet with stacking machines. Additional large closet space. One car parking. Secure elevator building with roof deck, gym, and outdoor green spaces.
Share Property
Location
451 Kansas Street # 290, San Francisco, CA 94107
Status
Sold
Date Sold
February 1, 2024
Property Amenities
Interior
Laundry roomLaundry Closet
AppliancesDishwasher, Free-Standing Gas Range, Free-Standing Refrigerator, Microwave, Washer/Dryer Stacked
FlooringCarpet, Tile, Wood
Total Bedrooms:2
Full Bathrooms:2
Area & Lot
Total area1,077 Sq.Ft.
Lot Area1.84 Acres
Living area1,077 Sq.Ft.
MLS® ID423924870
Year Built2007
Architecture StylesContemporary
TypeCondo
StatusSold
Exterior
Security FeaturesSecured Access, Security Gate
ParkingAssigned, Enclosed, Garage Door Opener, Inside Entrance, Side by Side, On Site